Uncompromising Style – A Stunning Log Home in Tampere
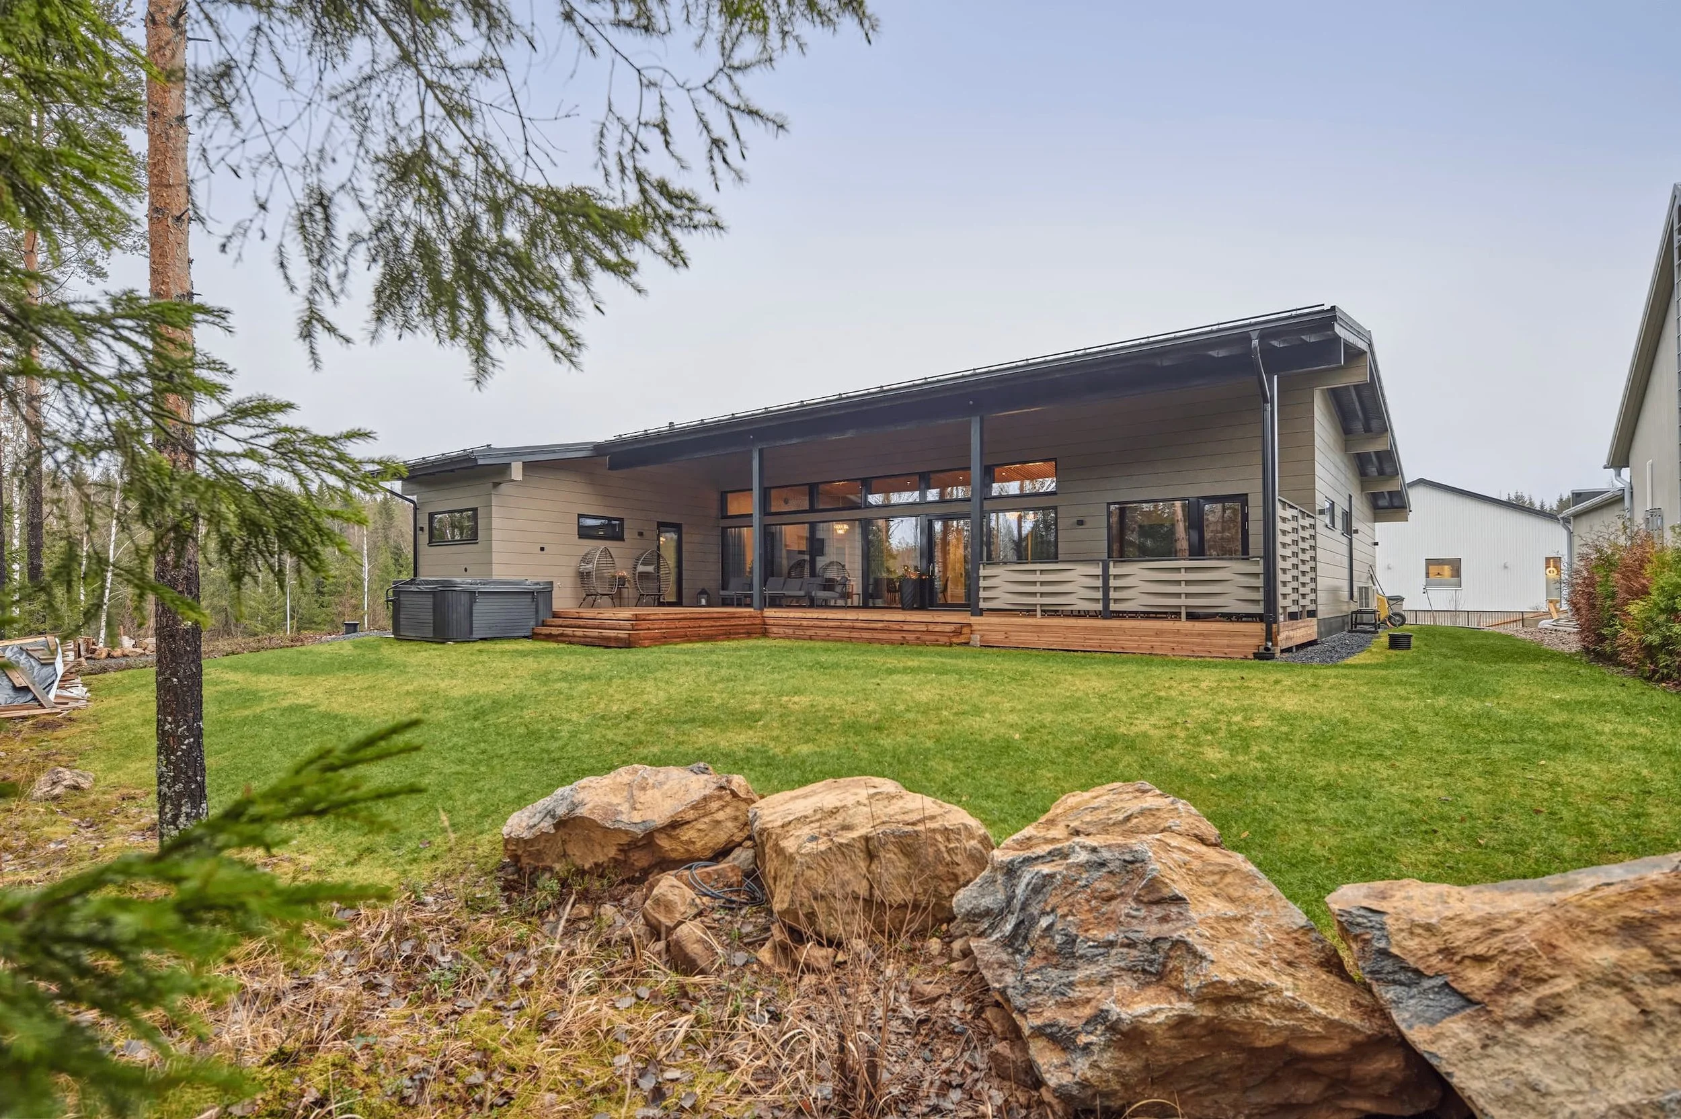
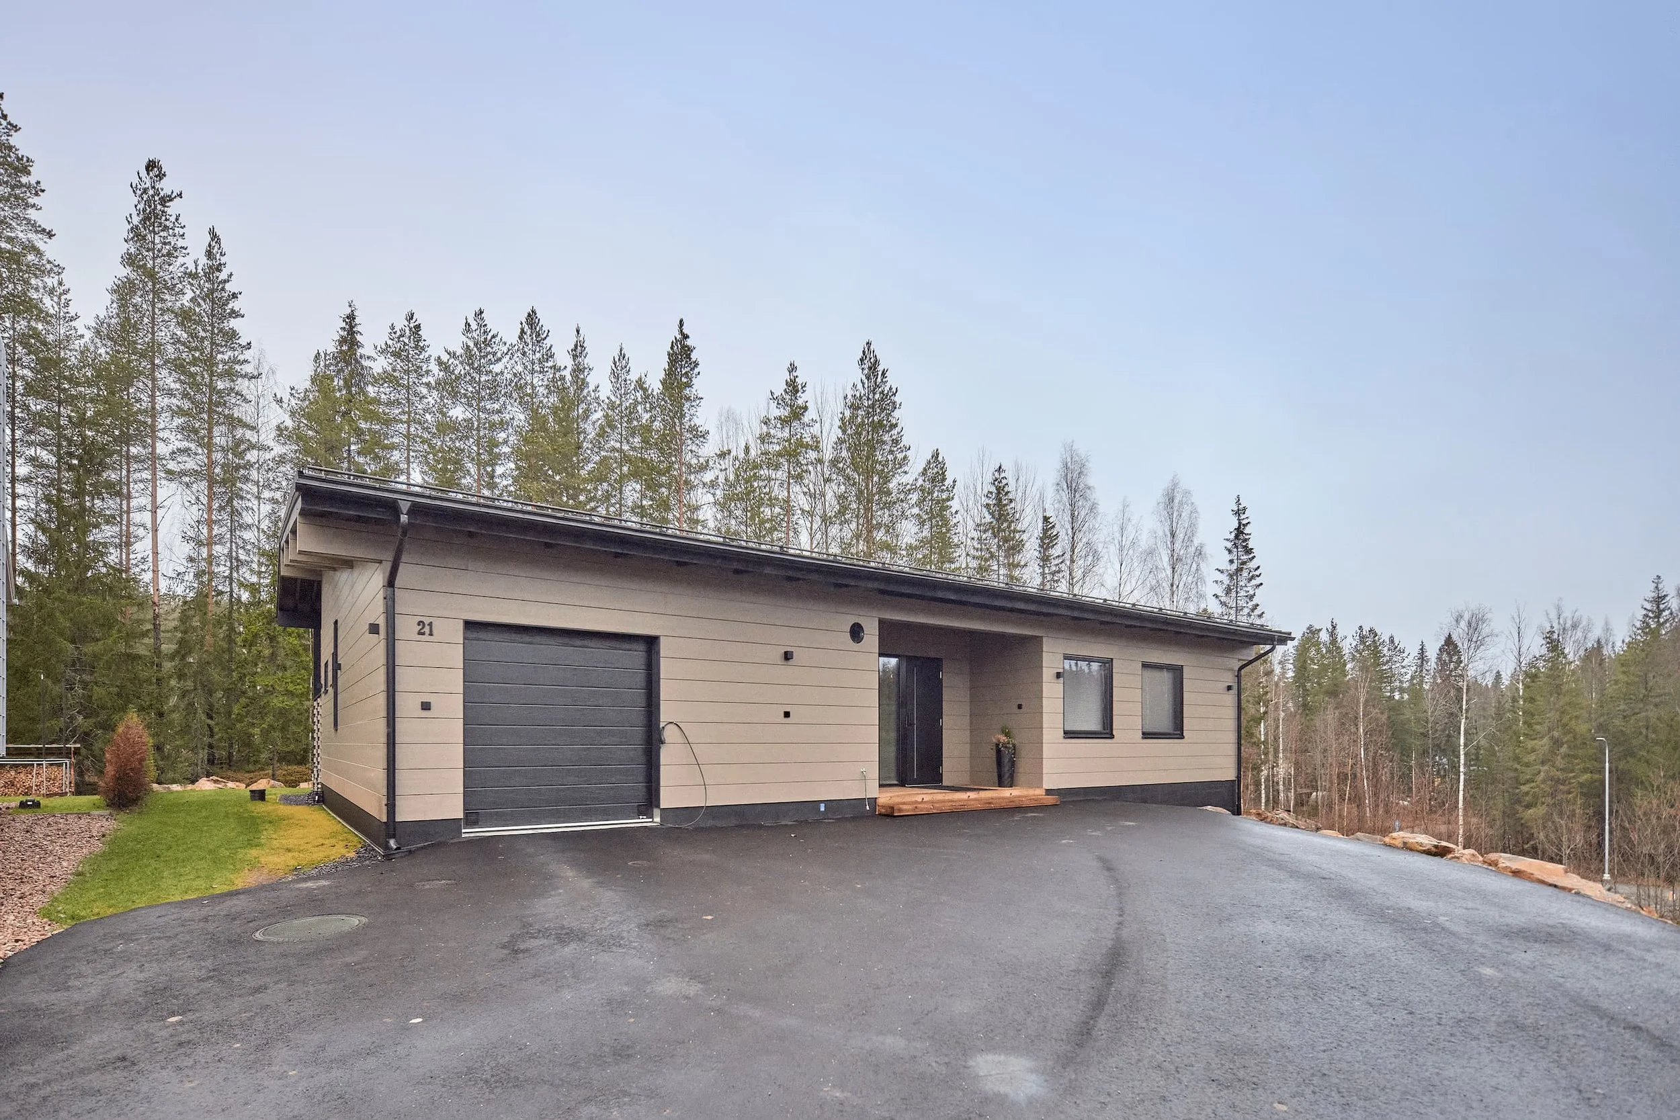
Can a single-family home have the atmosphere of a five-star hotel? It certainly can in this log home designed by Johanna Katajisto and Sami Kannusmäki. Completed in Tampere, this nearly 200-square-meter home combines striking architecture, carefully selected materials, and a warm, cozy atmosphere.
For Johanna and Sami, building is more than just a hobby—it’s a way of life. Over the course of their journey together, the couple has already built eight log homes, all in collaboration with Ollikainen.
Their latest home was completed in Tampere. Originally, they had planned to live in the house for a longer period of time, but photos shared on social media quickly sparked interest. A suitable family was found, and the house welcomed new residents. Johanna and Sami have already set their sights on their next construction project.
A spacious home where architecture and nature come together
The owners wanted their home in Tampere to be larger than their previous projects, and all the rooms were designed to be on a single floor. The net floor area is 199 square meters. The Tampere-based architectural firm Ideaa was responsible for the design of the house.
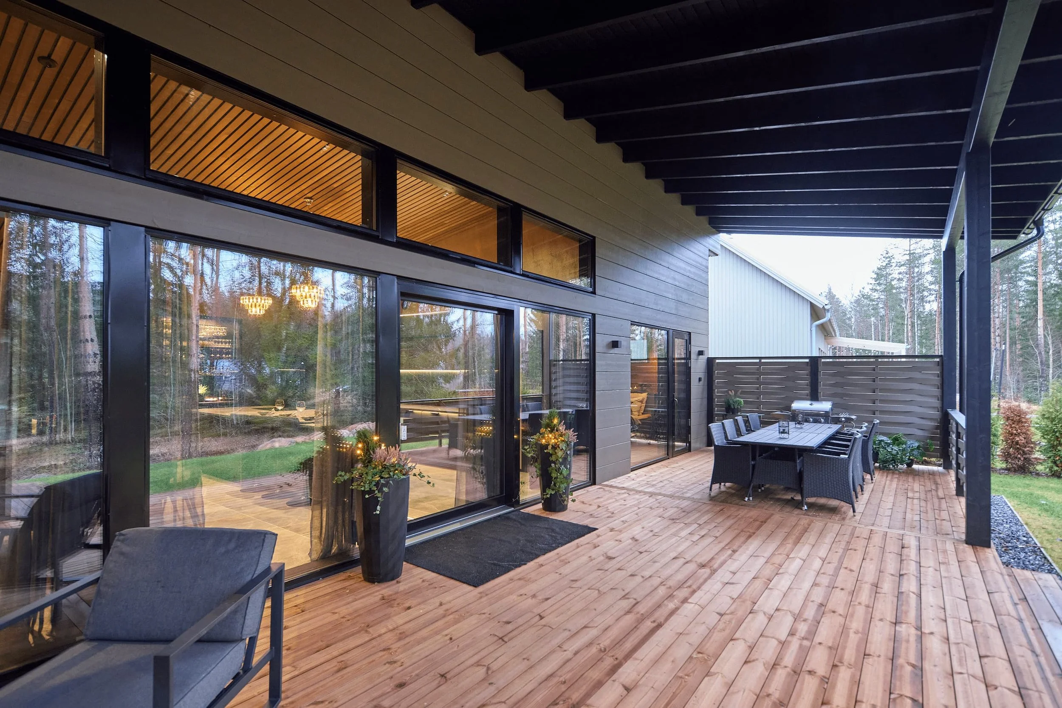
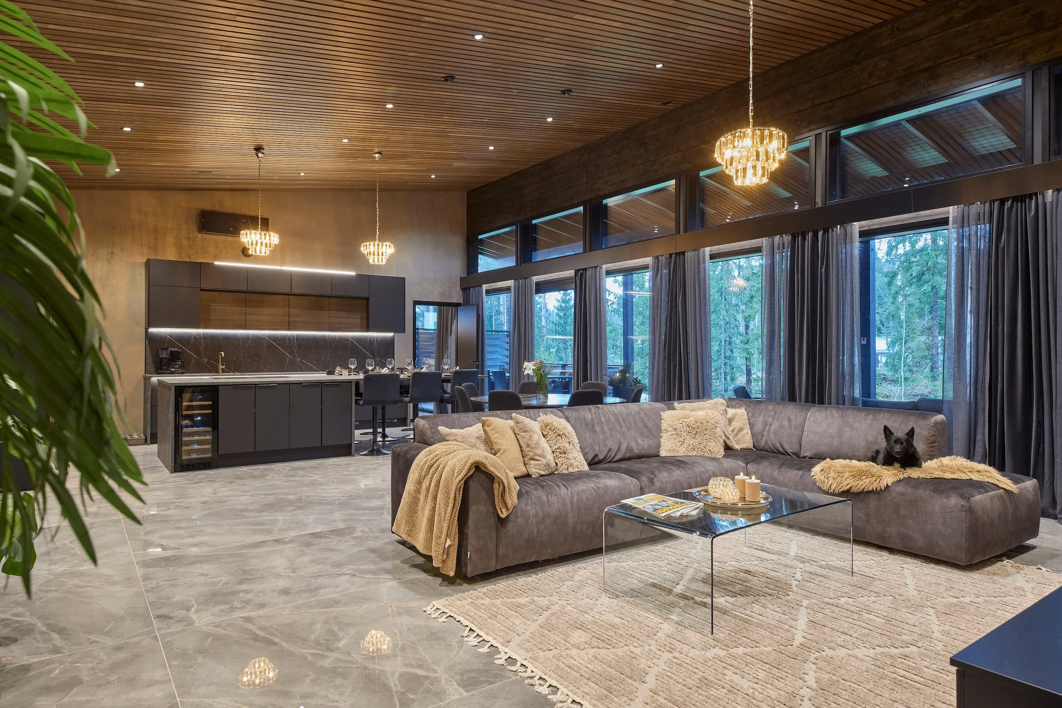
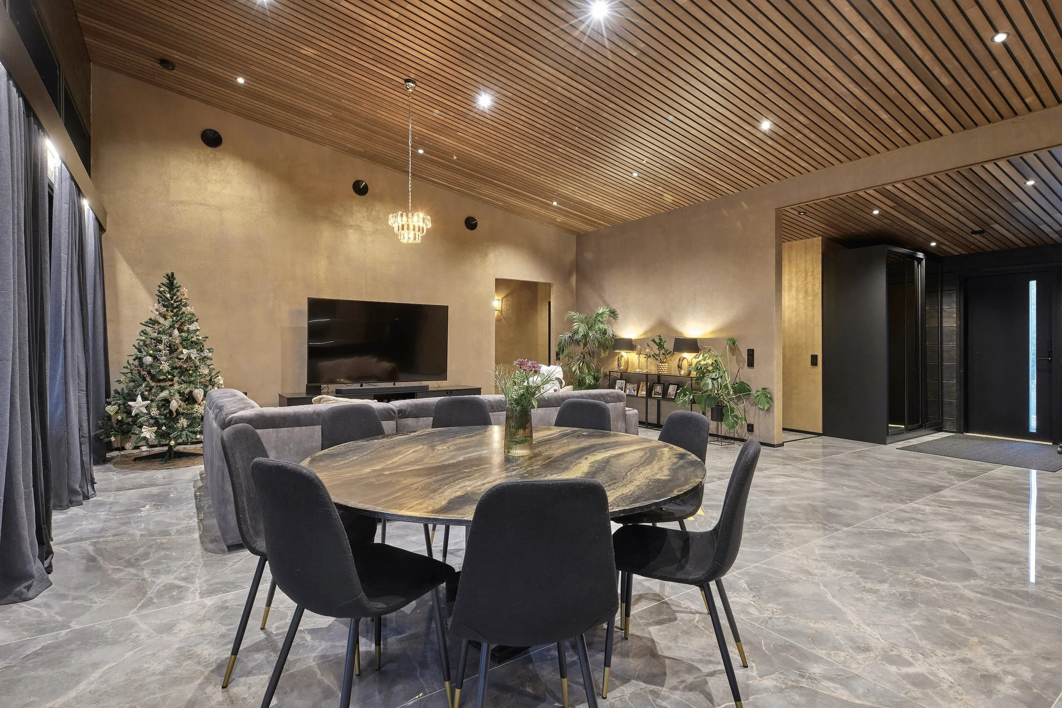
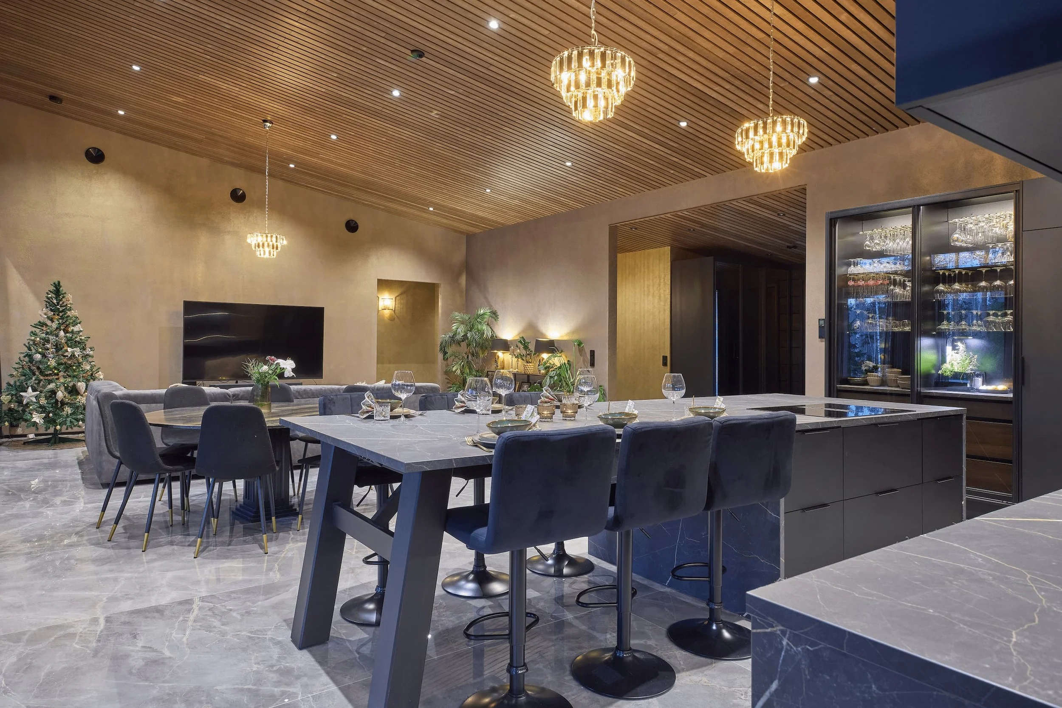
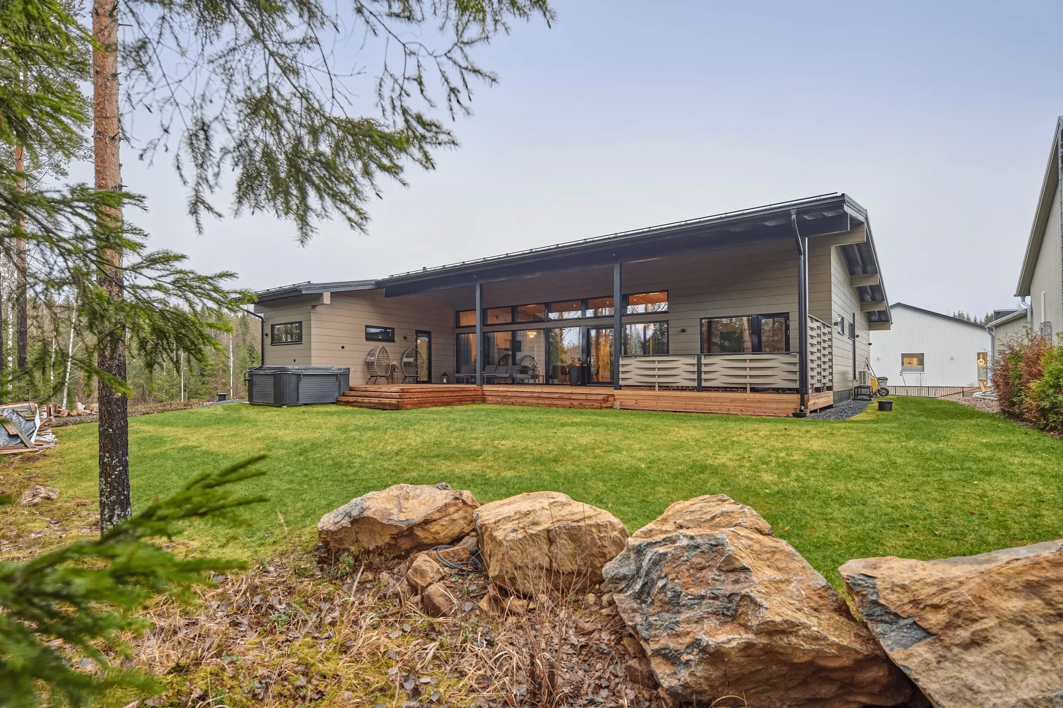
The first thing that catches your eye in the home is the spacious, nearly 70-square-meter living area, which opens onto an open-concept kitchen. The high, gently sloped ceiling emphasizes the spaciousness of the room, and the large windows offer views of the green backyard.
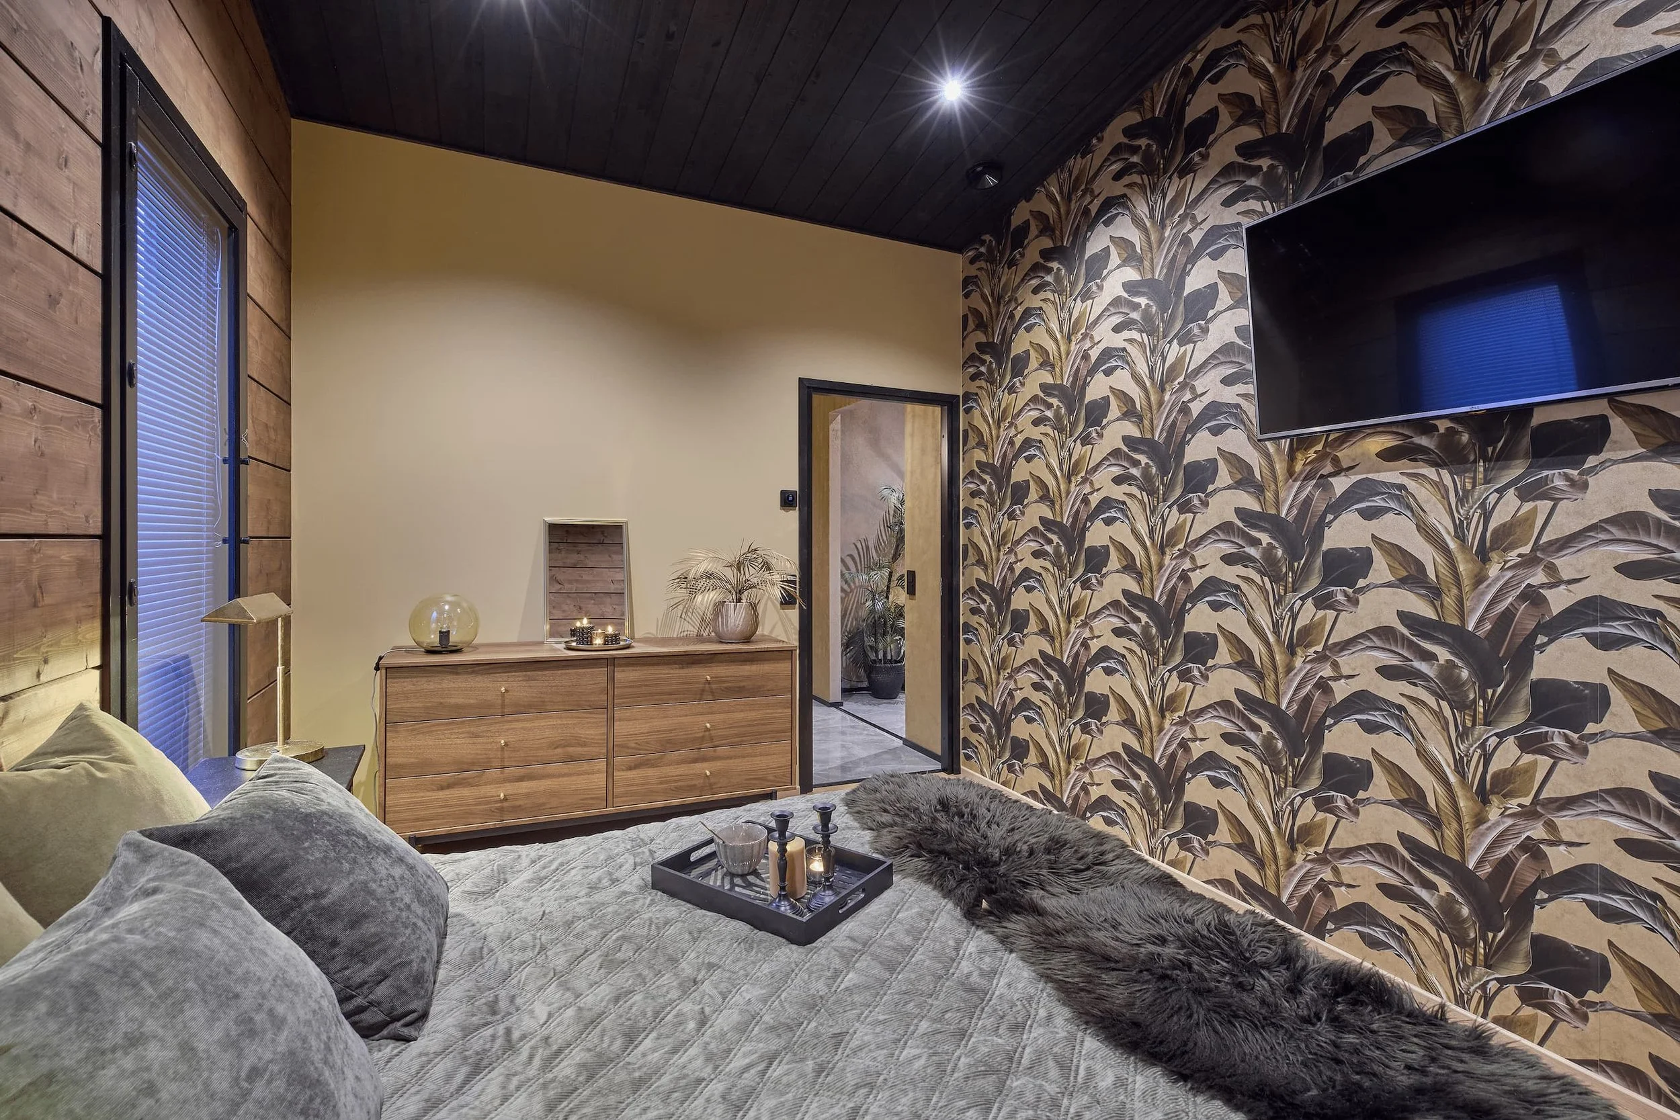
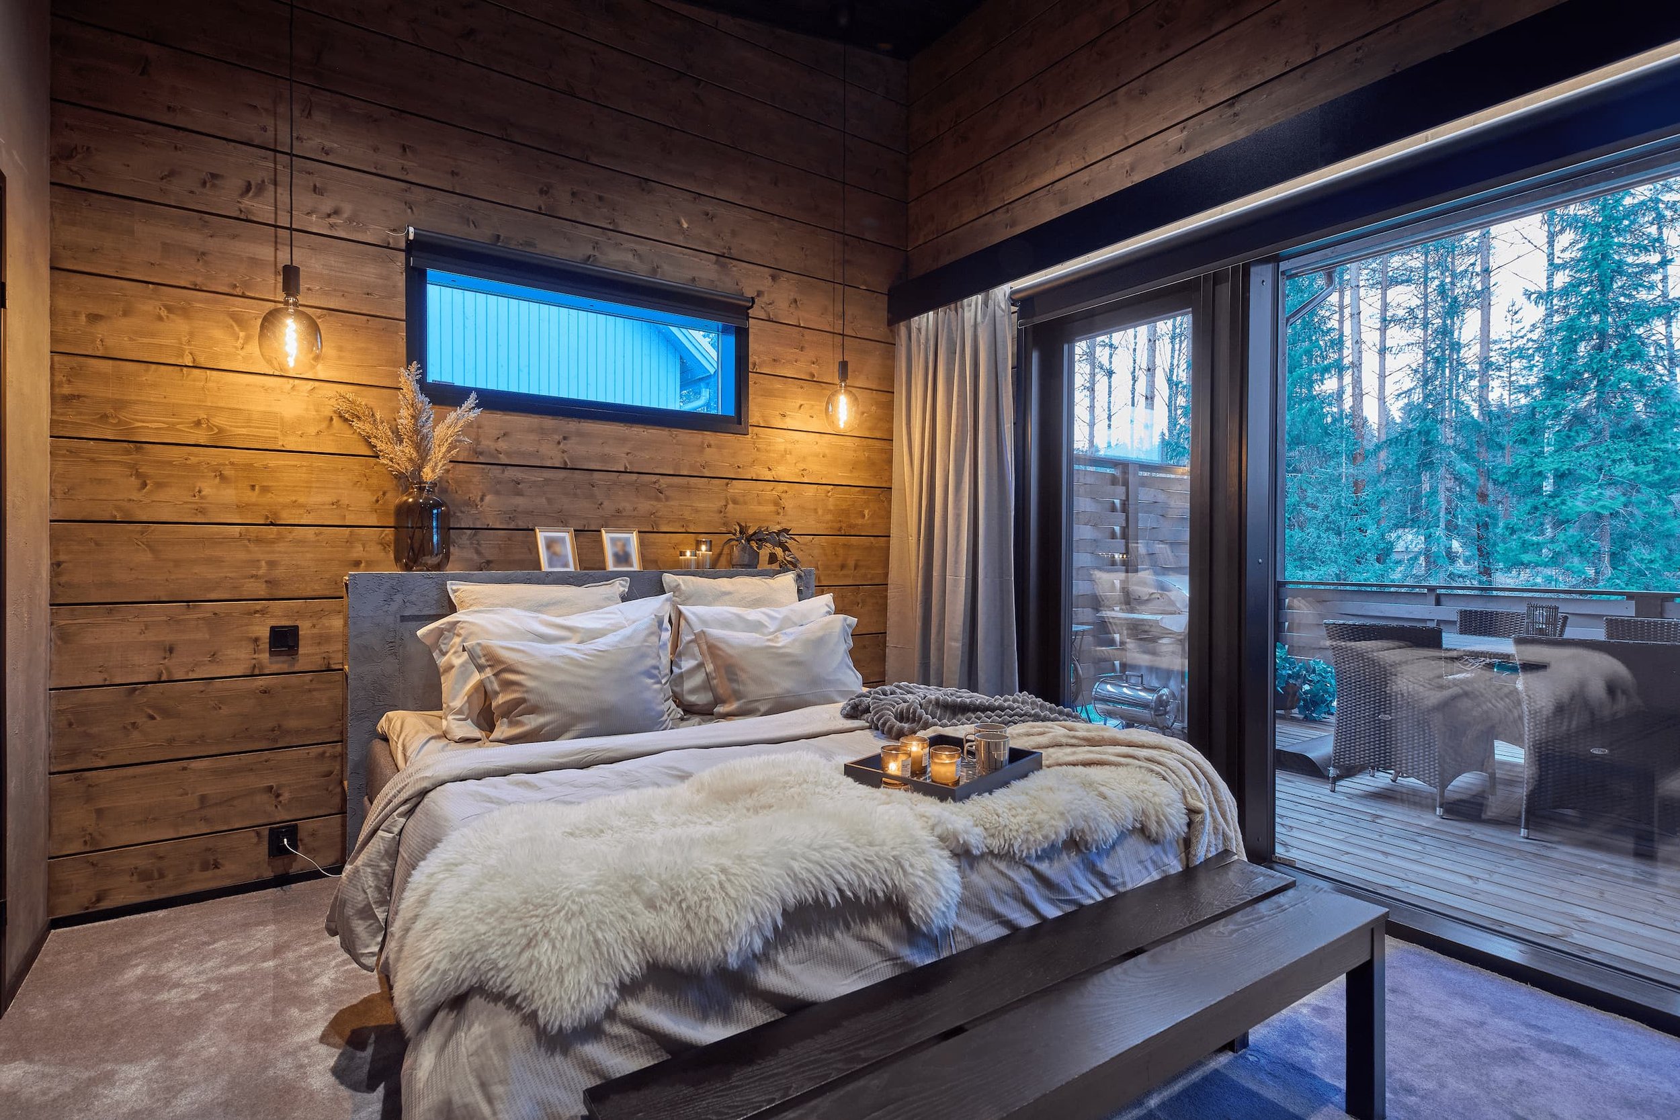
The master bedroom is located behind the kitchen. Floor-to-ceiling windows bring the outdoors into the room, and the bedroom includes a private bathroom and a spacious walk-in closet. The three other bedrooms are located at the other end of the house.
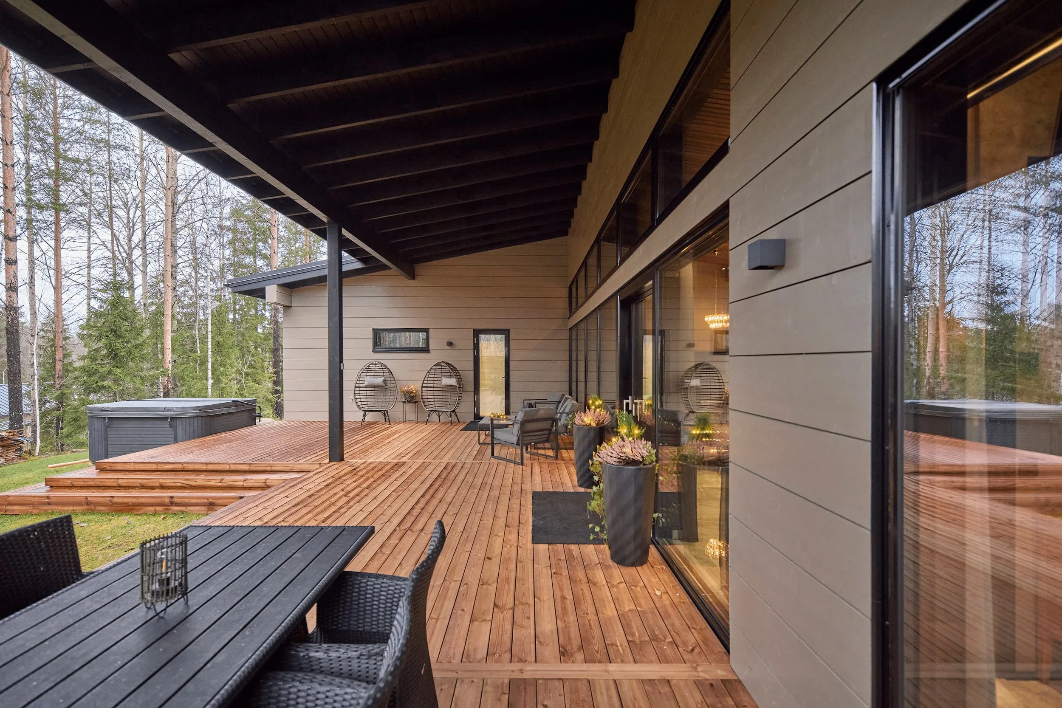
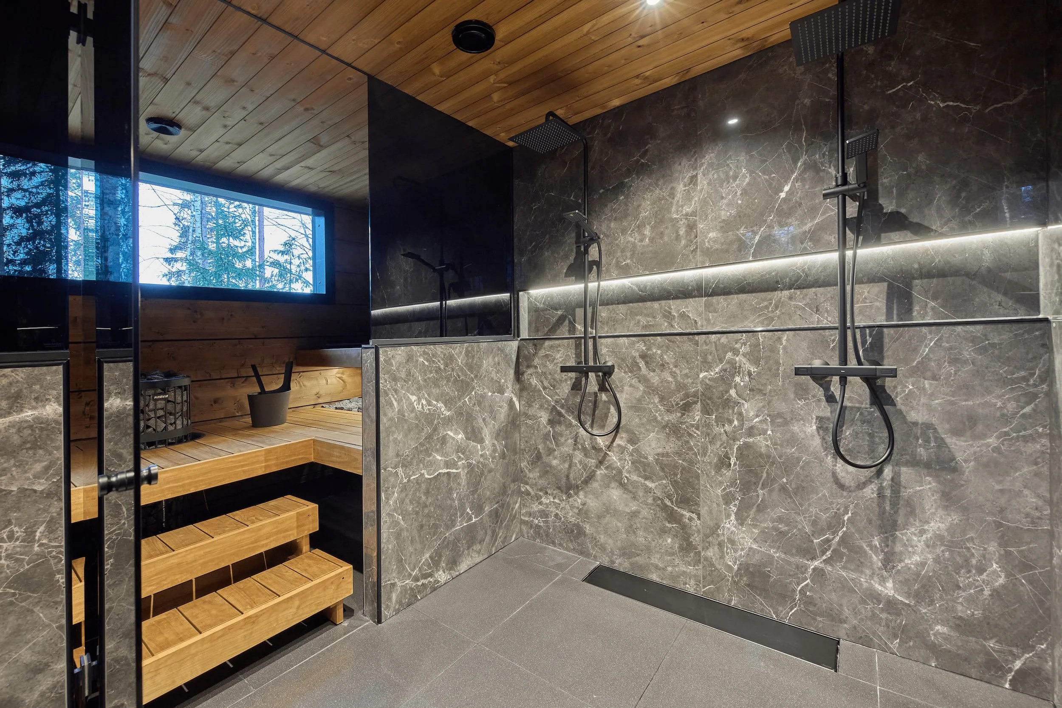
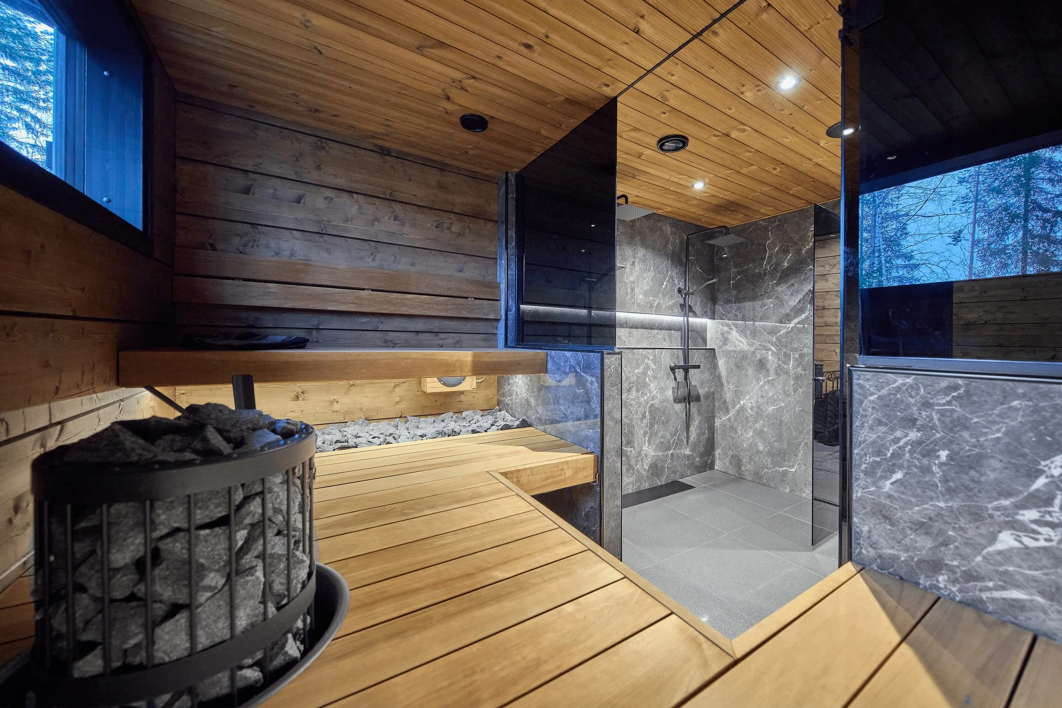
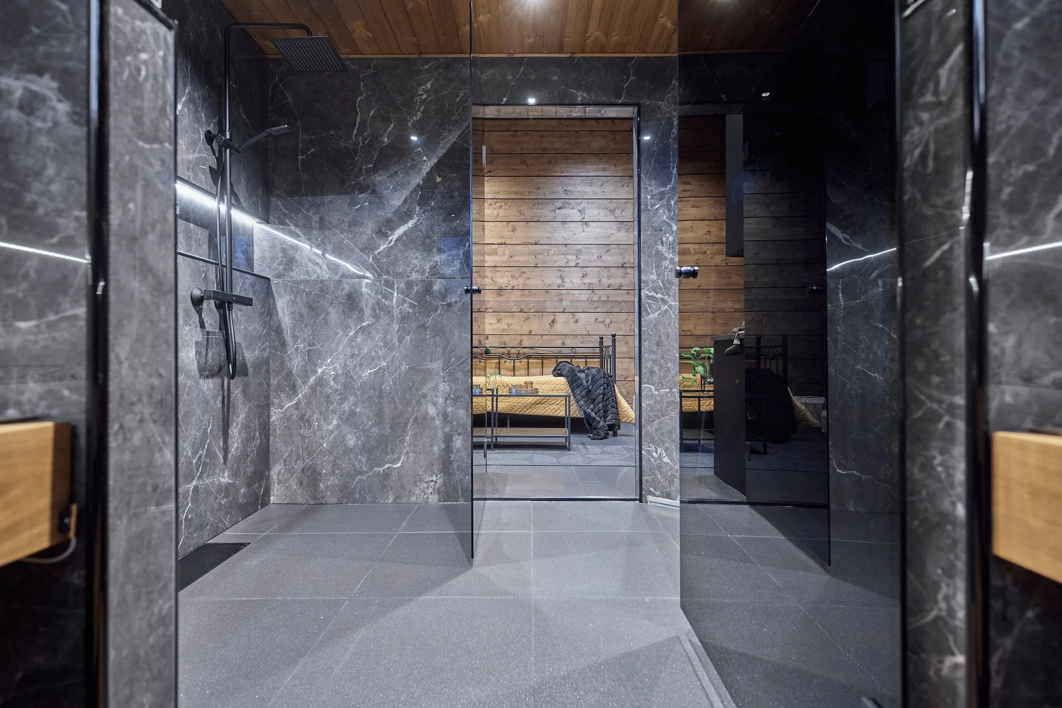
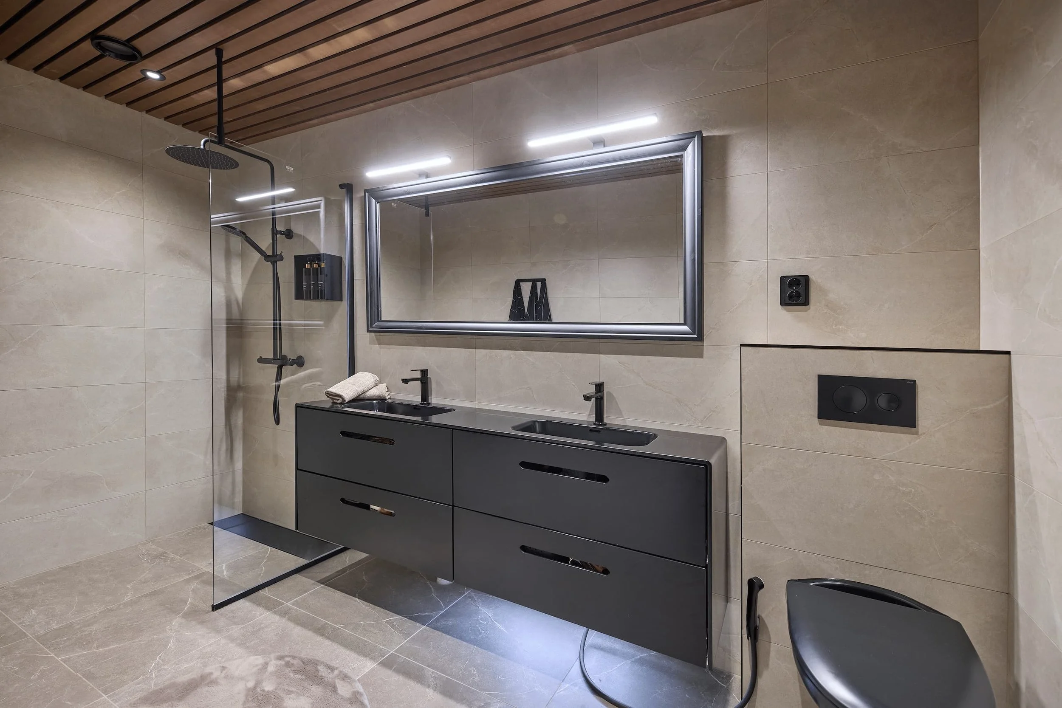
The sauna and washroom areas form their own peaceful space. The exterior door leading from the terrace adds a unique touch to the sauna experience: you step outside for just a few moments before entering the steam room. The sauna lounge, connected to the washroom, also serves as a guest area, as the sofa converts into a bed when needed and the space includes a compact kitchenette.
The lot, located at the end of the driveway, borders a park. In the design of the house, the surroundings have been naturally integrated into the overall concept. The windows of the living areas open onto the backyard, while the street-facing facade is tranquil and offers privacy.
Bold materials and a warm color palette
Johanna and Sami's keen eye for color is evident in every room of their home. The traditional Scandinavian lightness has given way to warm, muted tones.
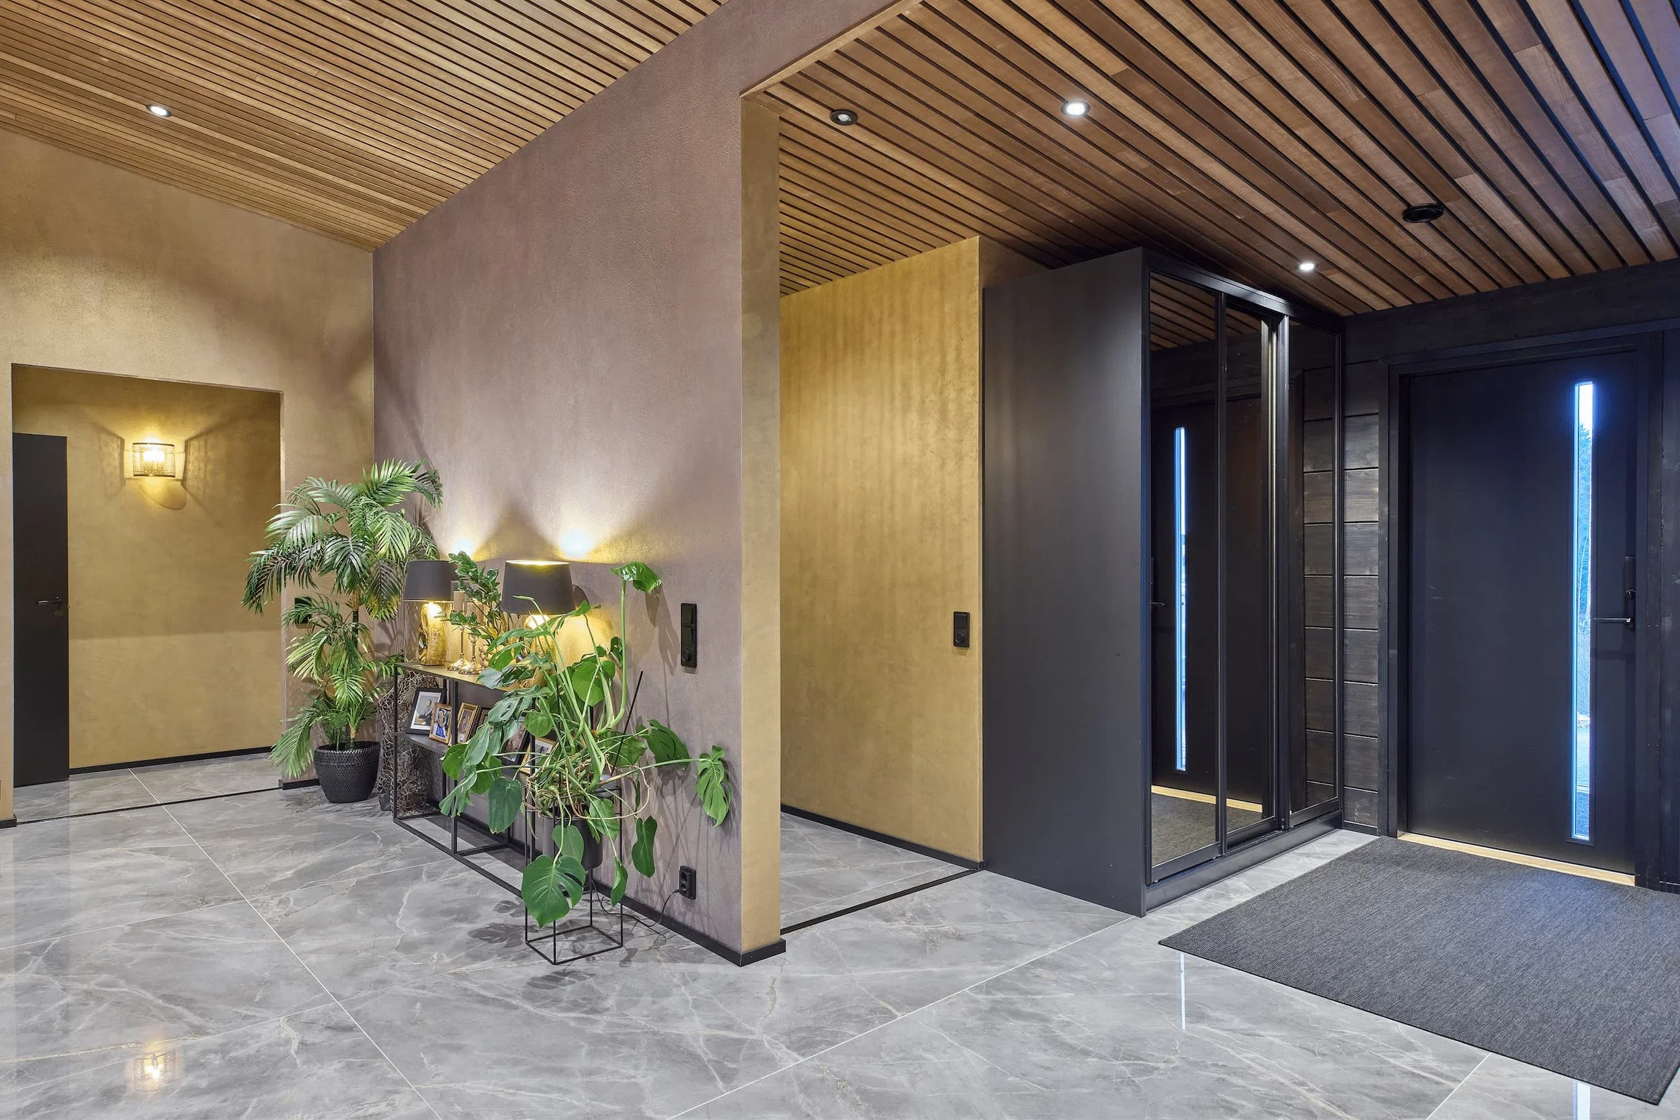
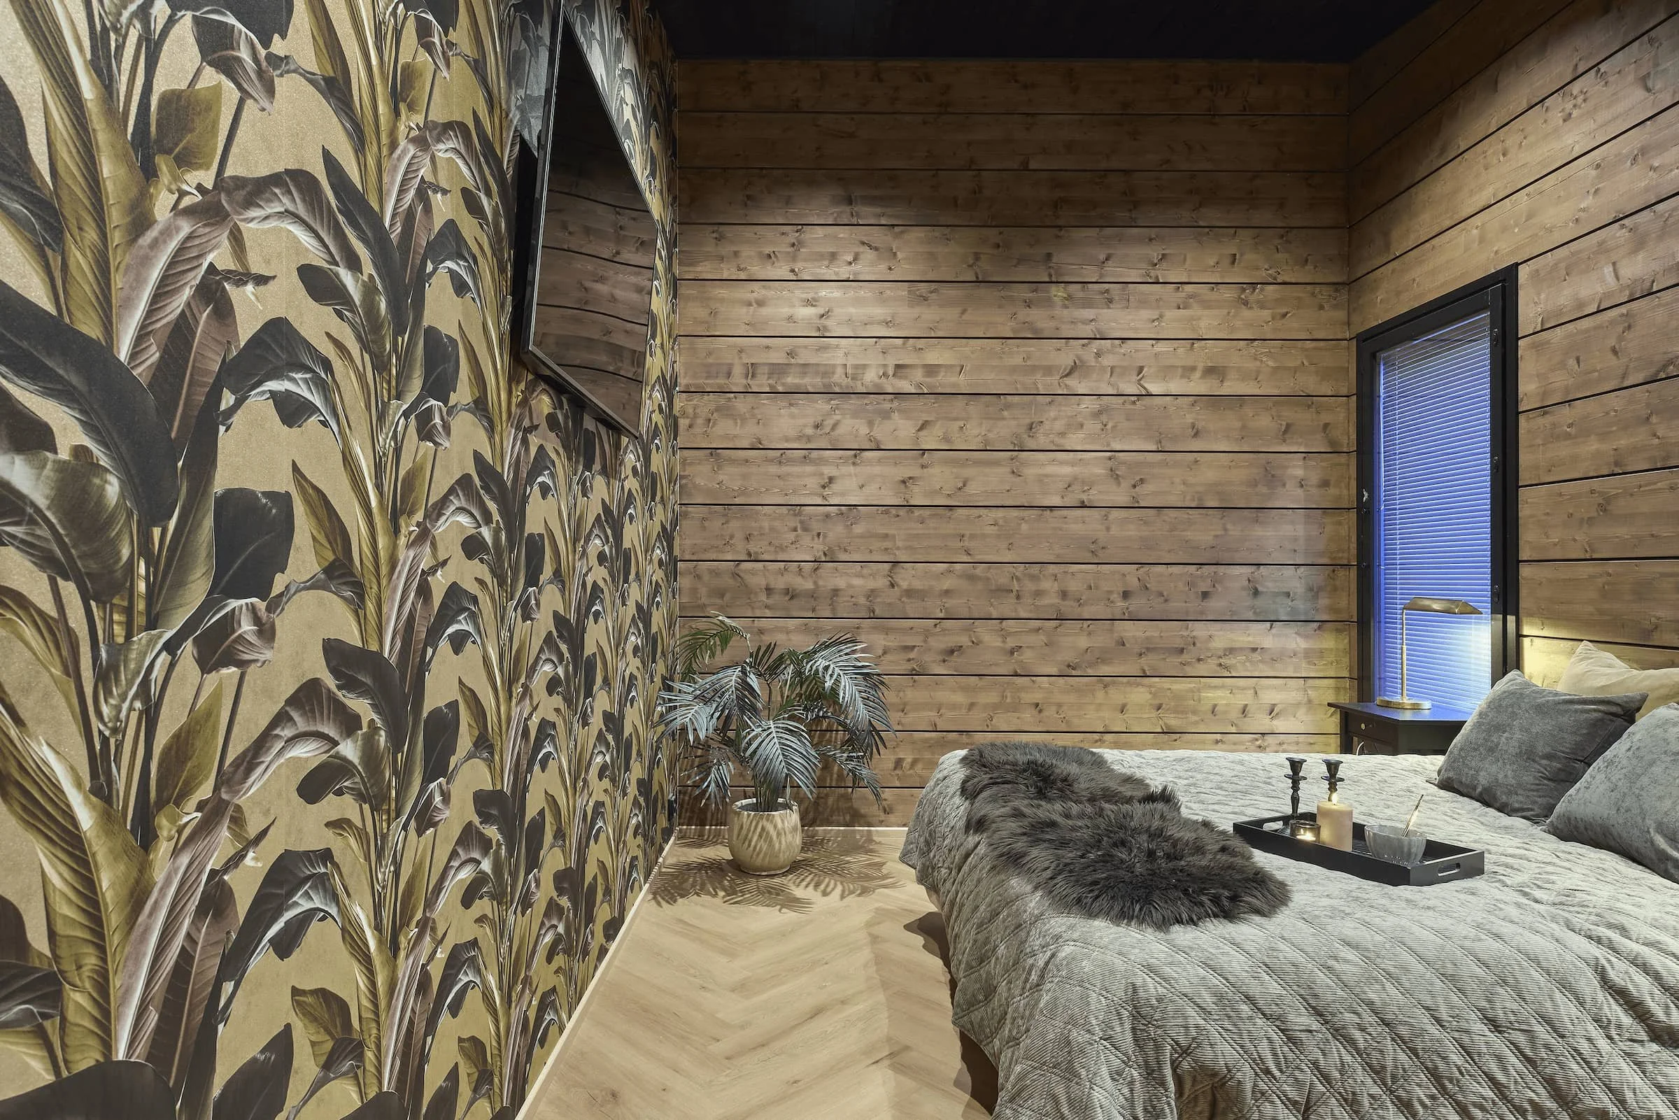
Beautiful shades of brown were chosen for the log surfaces; the partition walls feature complementary muted tones, and the ceilings are also dark. A stylish greige—a soothing combination of gray and beige—was chosen as the exterior color for the house.
The walls of this home in Tampere are made of laminated logs milled in Ruovesi. The logs play an important role in the home’s appearance and bring a natural warmth to the interior.
The material choices do not shy away from making a bold statement. Ceramic tiles measuring as large as 120 × 360 centimeters were chosen for the living area’s floor. Installing such large tiles requires particular precision, but the end result is impressive and emphasizes the luxurious atmosphere of the spacious room.
It's the details that tie the whole look together. The striking wallpapered wall in the guest room adds personality to the space, while the textile flooring in the master bedroom brings softness and warmth.
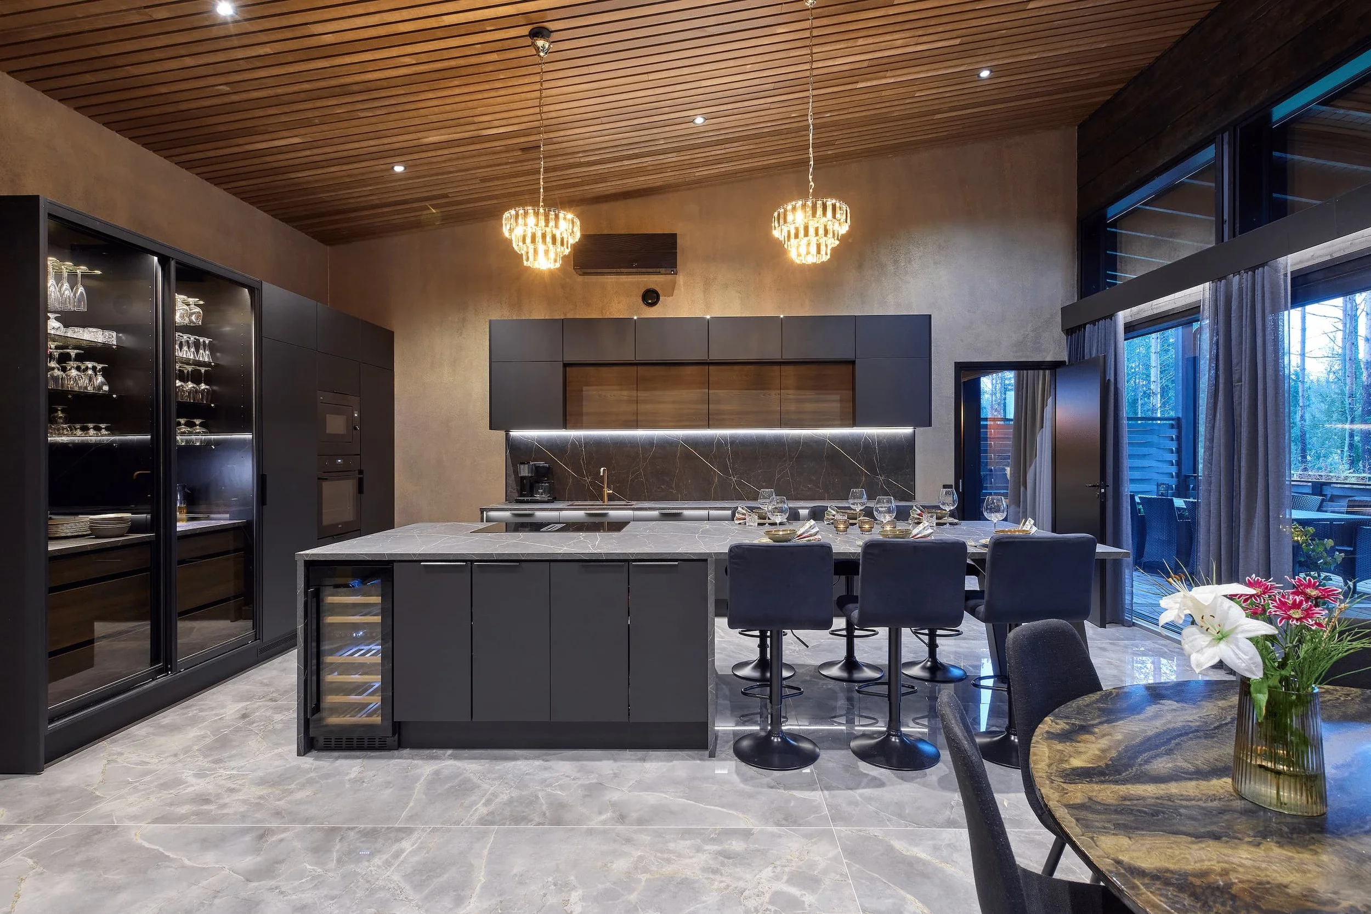
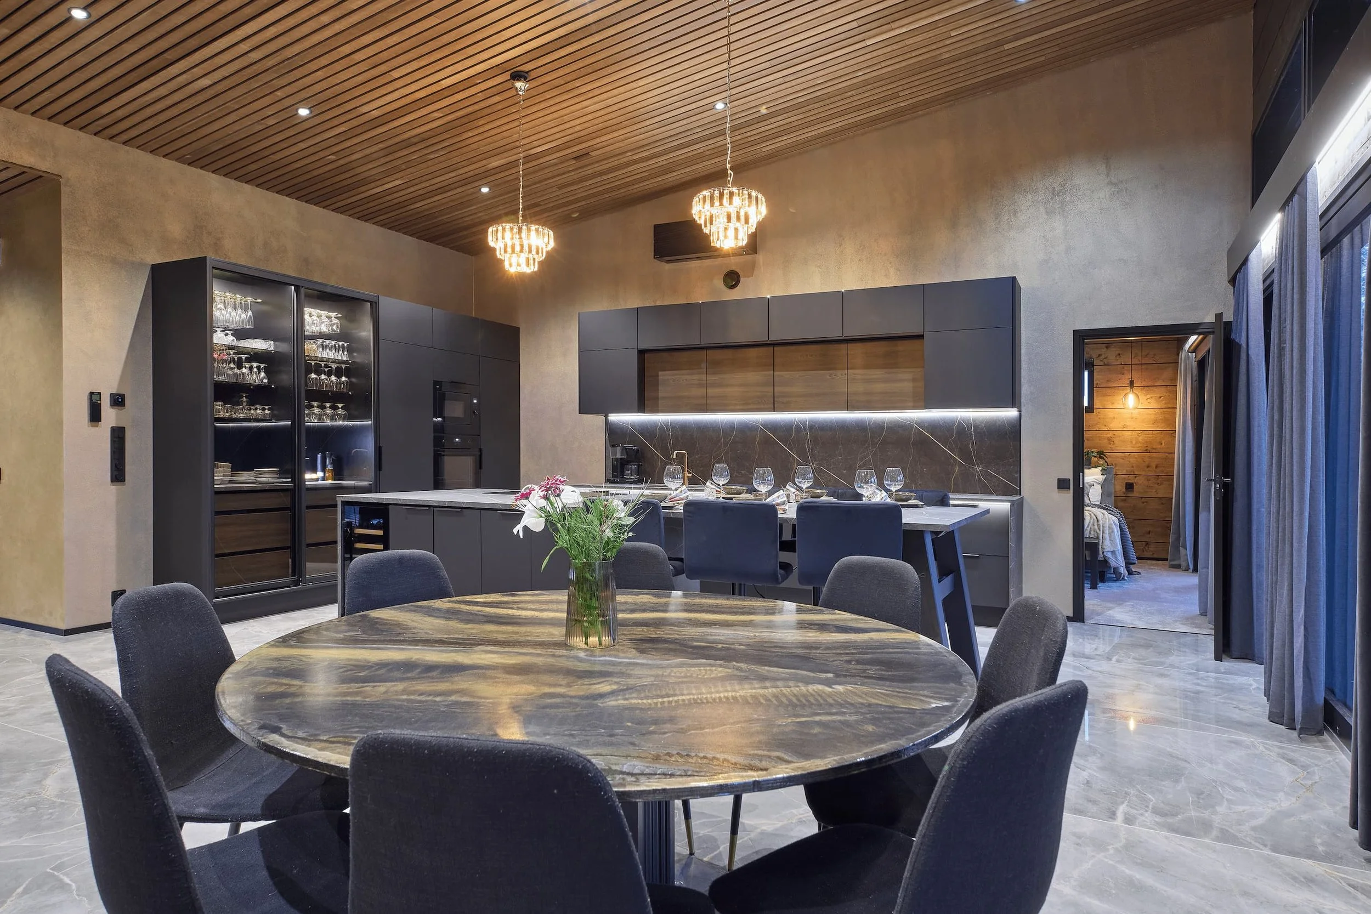
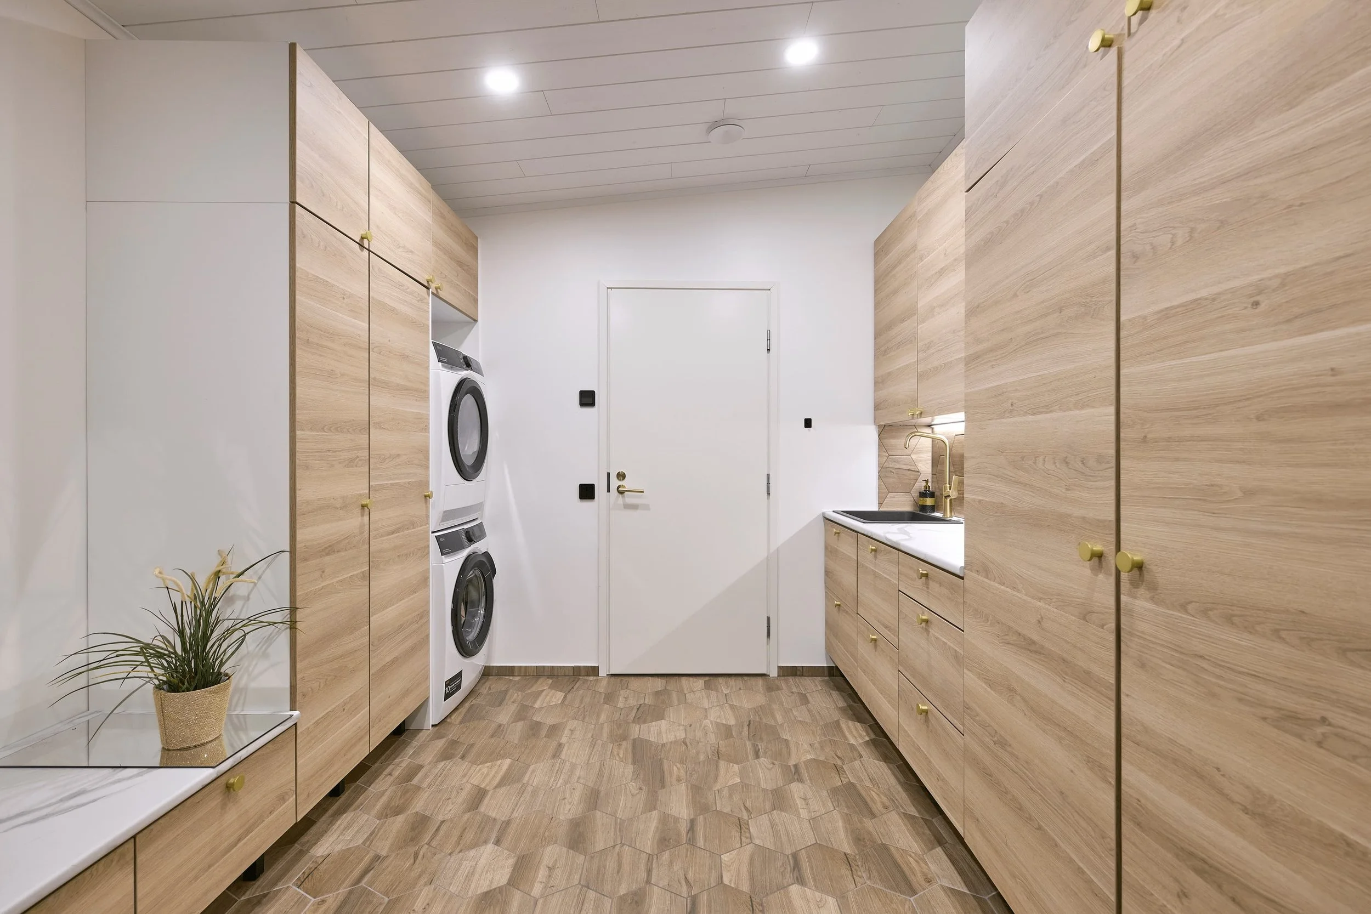
The kitchen is the heart of the home. The dark gray cabinets and matching countertops create a stylish look, which is connected to the dining area by a large kitchen island. In the spacious utility room, light wood paneling provides a contrast to the kitchen’s dark tones.
Eight log houses in collaboration with Ollikainen
Johanna and Sami have built all eight of their log homes in collaboration with Ollikainen. In this home, log is not just a building material, but an integral part of the architecture and interior design. The natural wood finish, large windows, carefully chosen colors, and striking materials come together to create a home where luxury and coziness go hand in hand.
The couple’s homes reflect their passionate approach to construction and interior design. For them, home is a place where they can express their own style and enjoy beauty every day. In their log home in Tampere, this philosophy is reflected in bold material choices, a warm color palette, and a carefully considered overall design.
Check out Johanna and Sami's eighth dream home, too.
The Destination in a Nutshell
A 199 m² single-story log home in Tampere
The couple's eighth log home built in collaboration with Ollikainen
The Tampere-based architectural firm Ideaa was responsible for designing the building
Laminated logs machined at the Ollikainen factory in Ruovesi from Finnish wood
The spacious living area, measuring nearly 70 m², opens onto the kitchen and features large windows
The floor plan combines spacious common areas, four bedrooms, and a private sauna area
The look is built around warm, muted, and dark tones, as well as bold material choices
Would you like to read more stories about construction? Check out our other projects
Would you like to build your own log cabin?
Every Ollikainen log home is custom-designed based on the lot, the client’s life situation, and their wishes. Whether you’re dreaming of a modern single-family home or a vacation home, we’ll help you take your project from the design phase all the way to a finished home.