A home for three generations under one roof
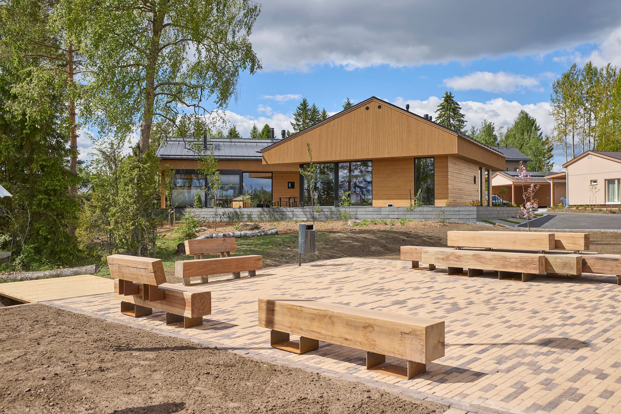
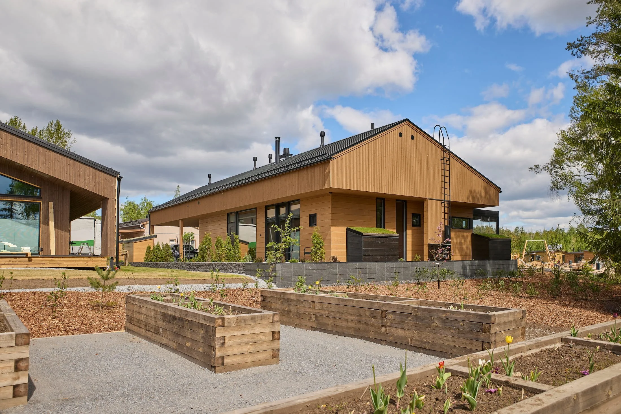
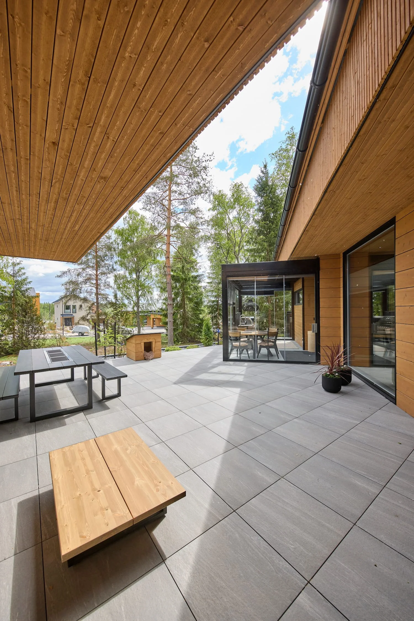
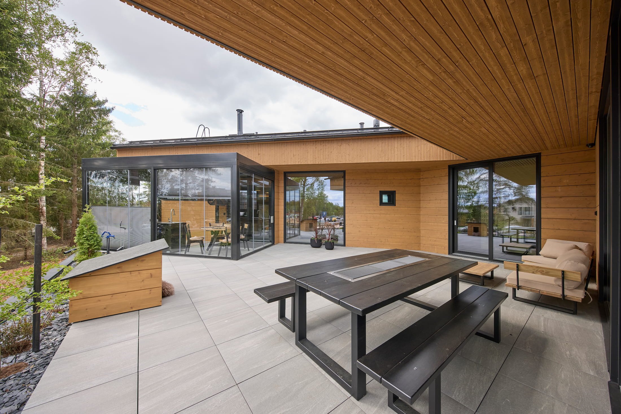
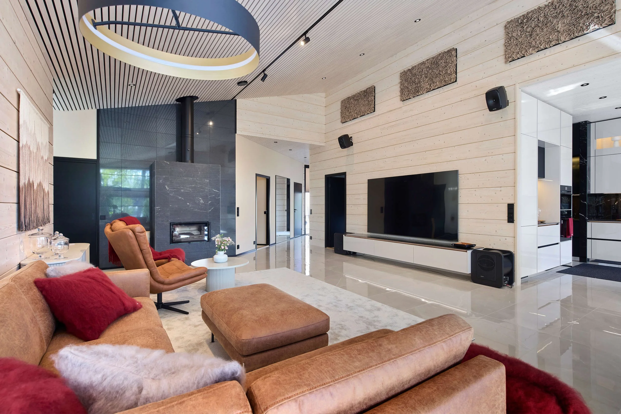
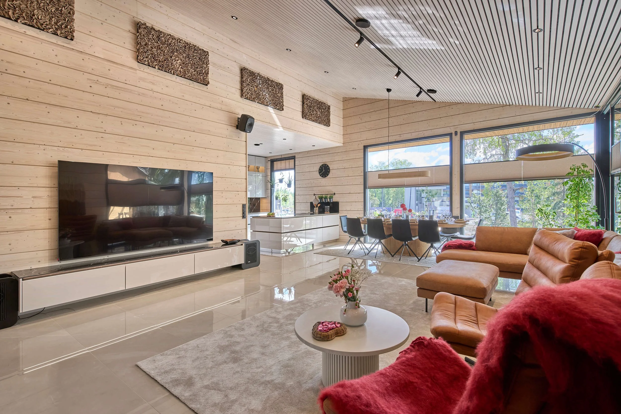
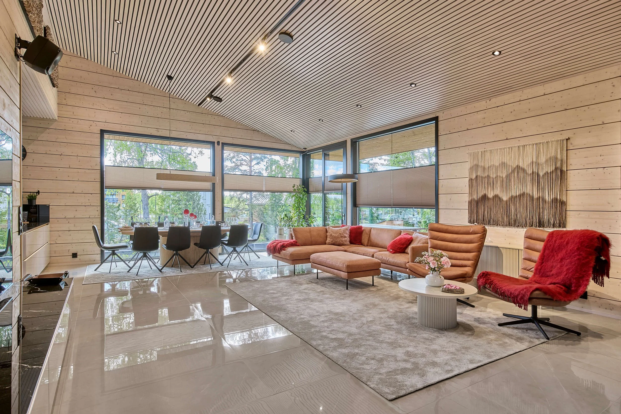
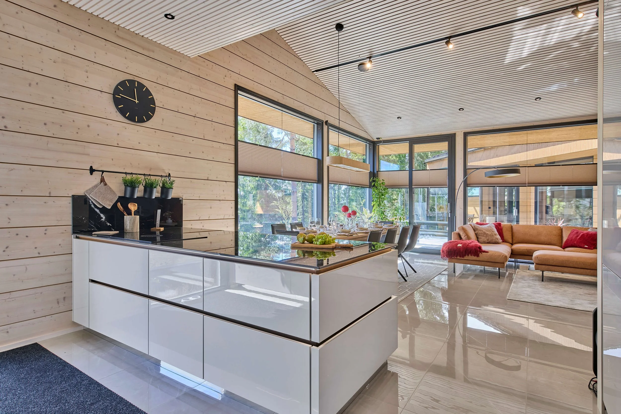
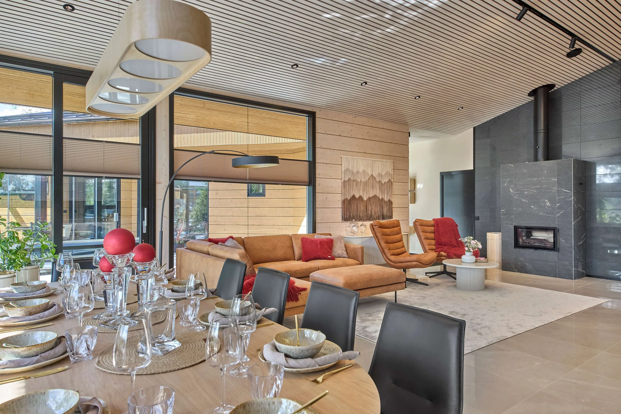
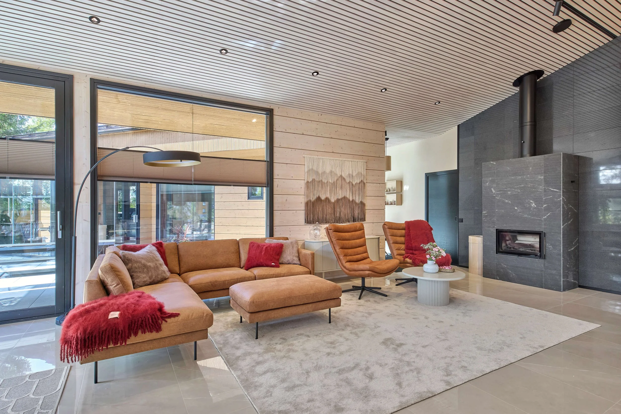
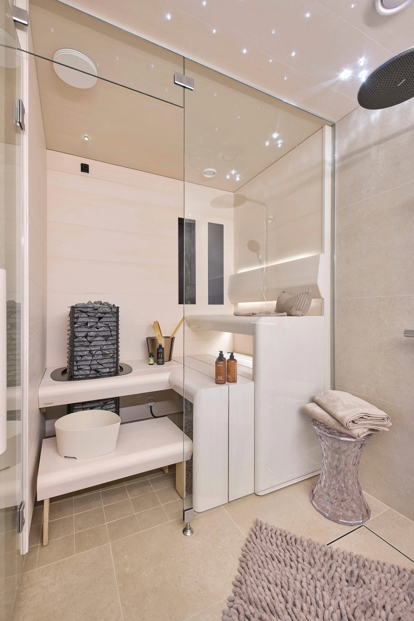
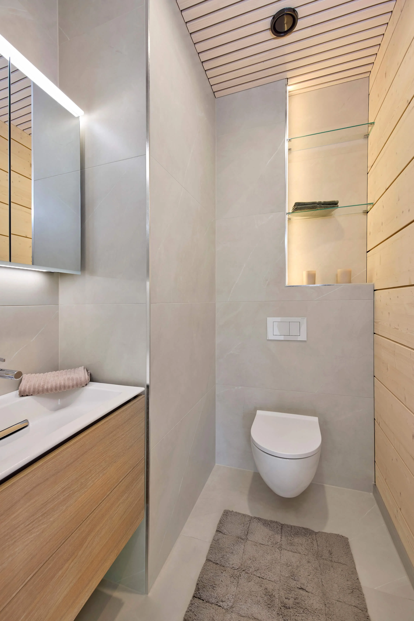
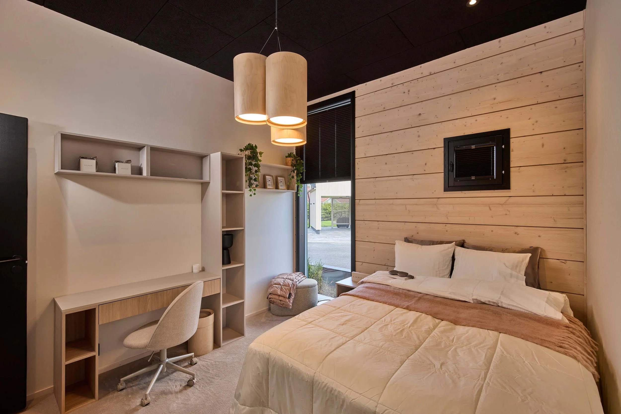
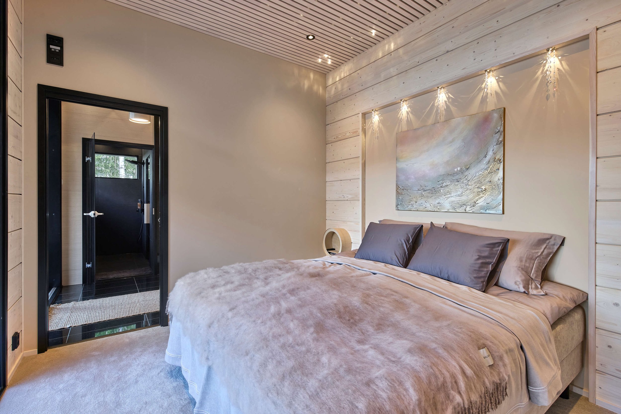
Villa Sydän is a unique log home where a sense of community, modern architecture, and high-quality log construction come together to form a harmonious whole.
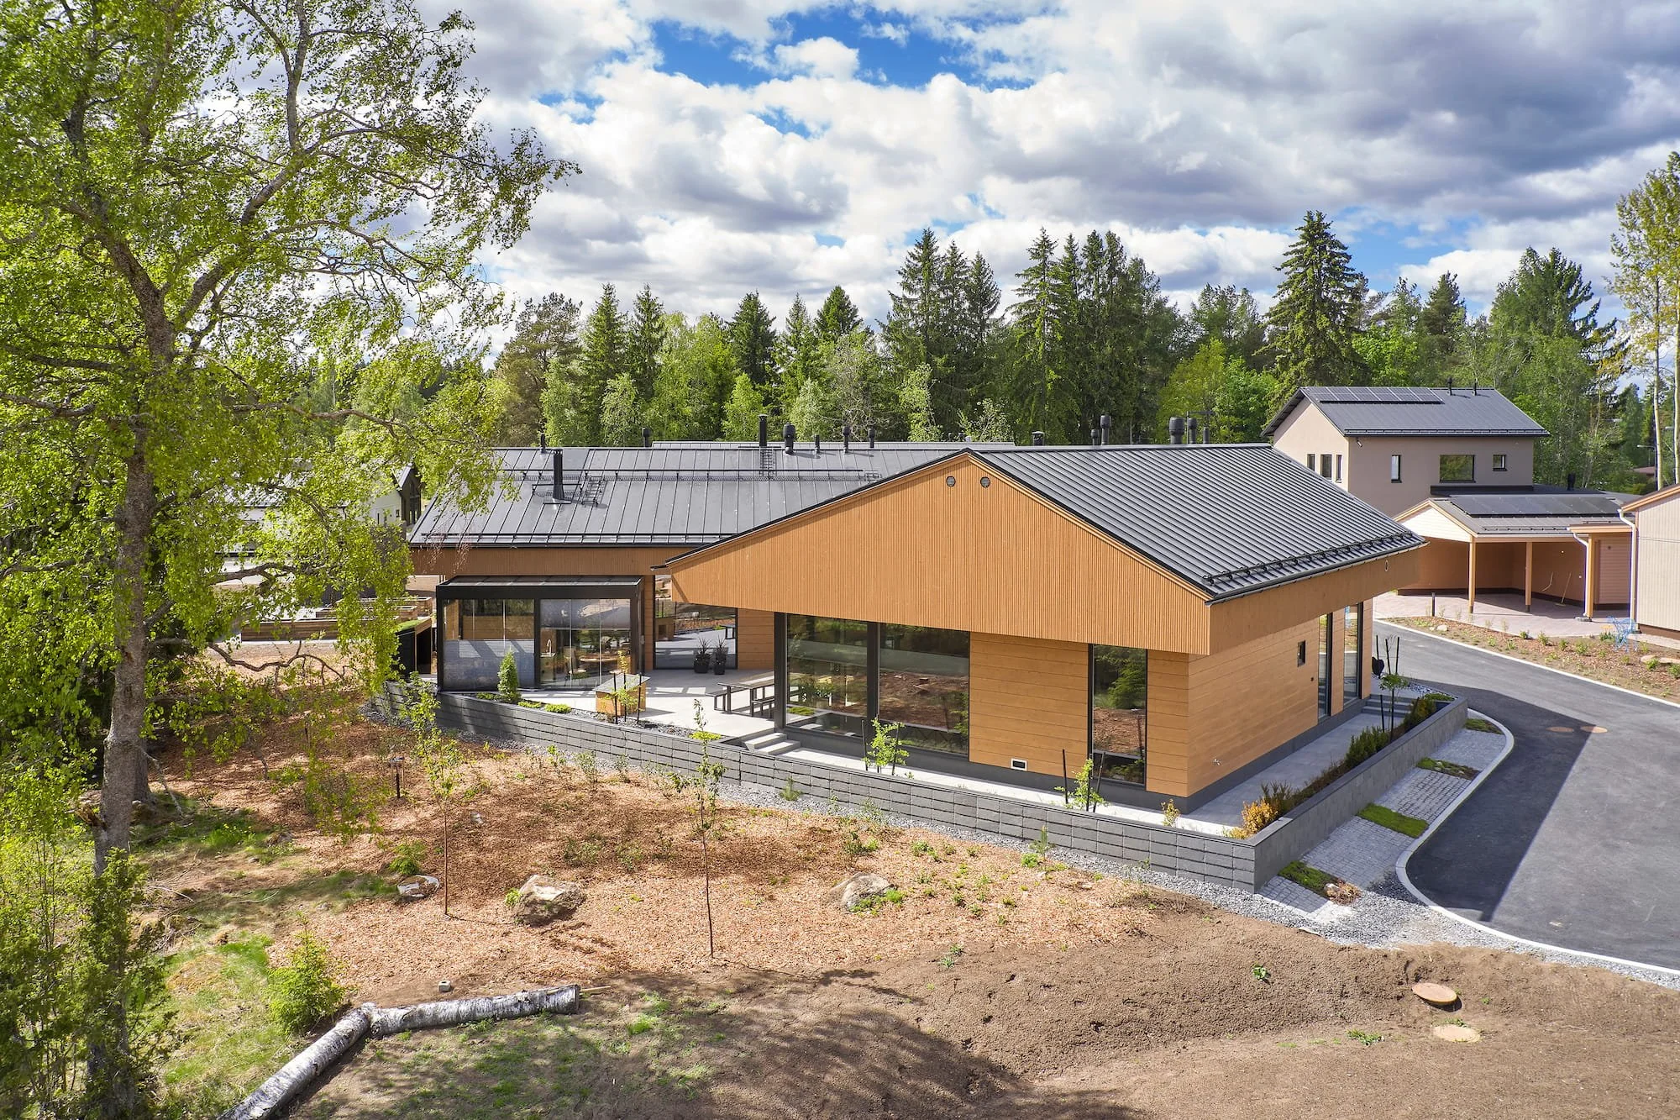
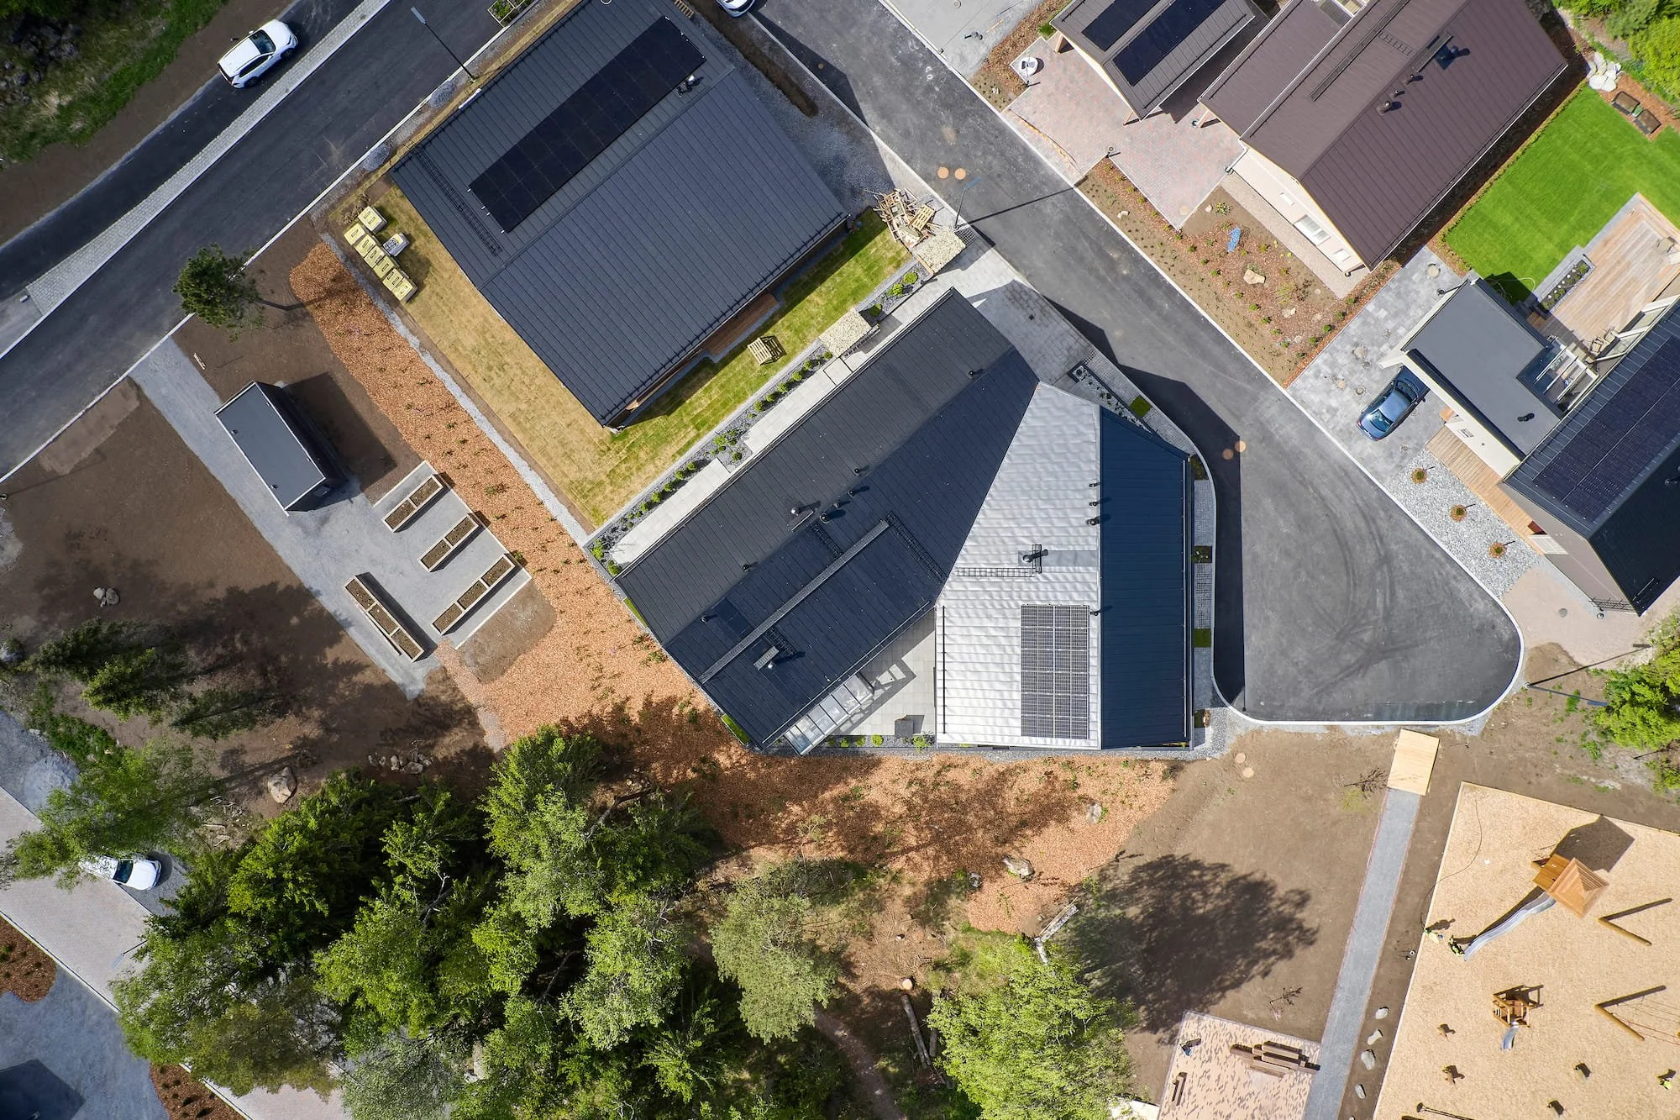
The heart-shaped floor plan of this home is designed to allow three generations to live under one roof. The building combines shared spaces and private retreats in a way that adapts to the family’s changing life circumstances.
Villa Sydän was showcased at the 2026 Lempäälä Housing Fair as an example of how sophisticated architecture can be achieved using modern log construction methods.
A home where everyone has their own place
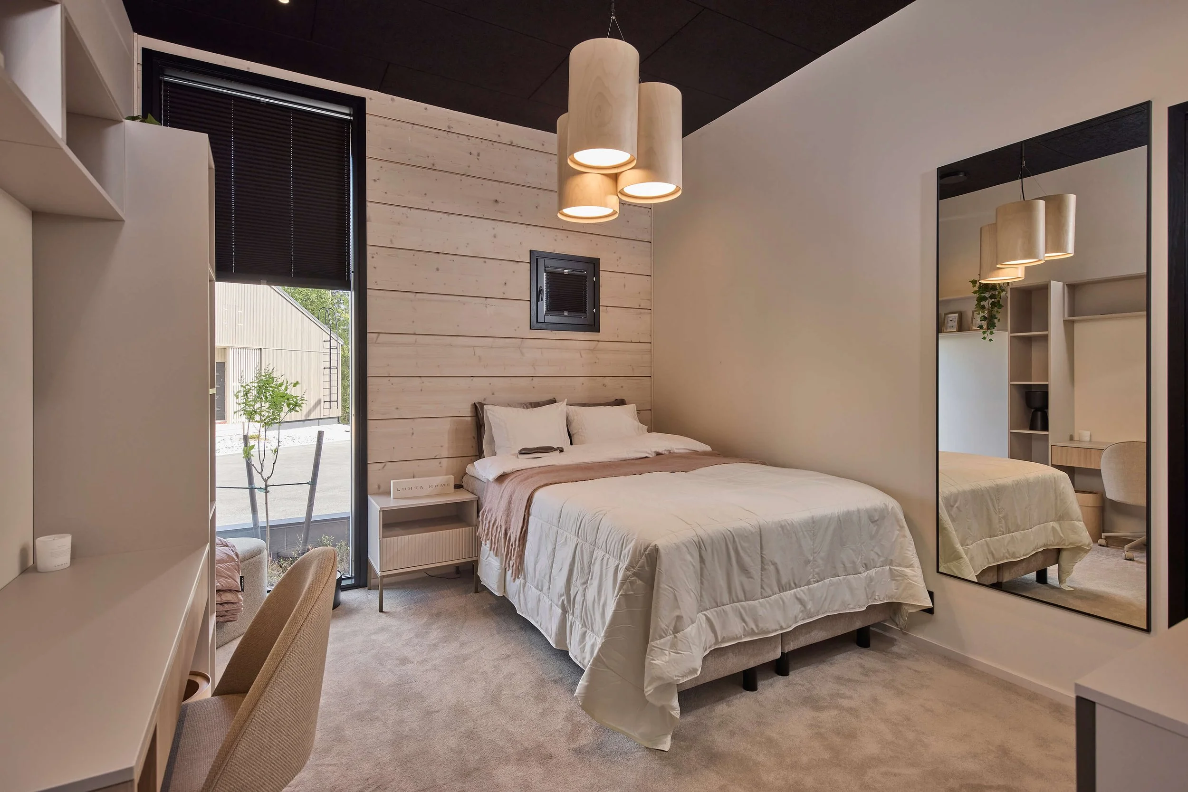
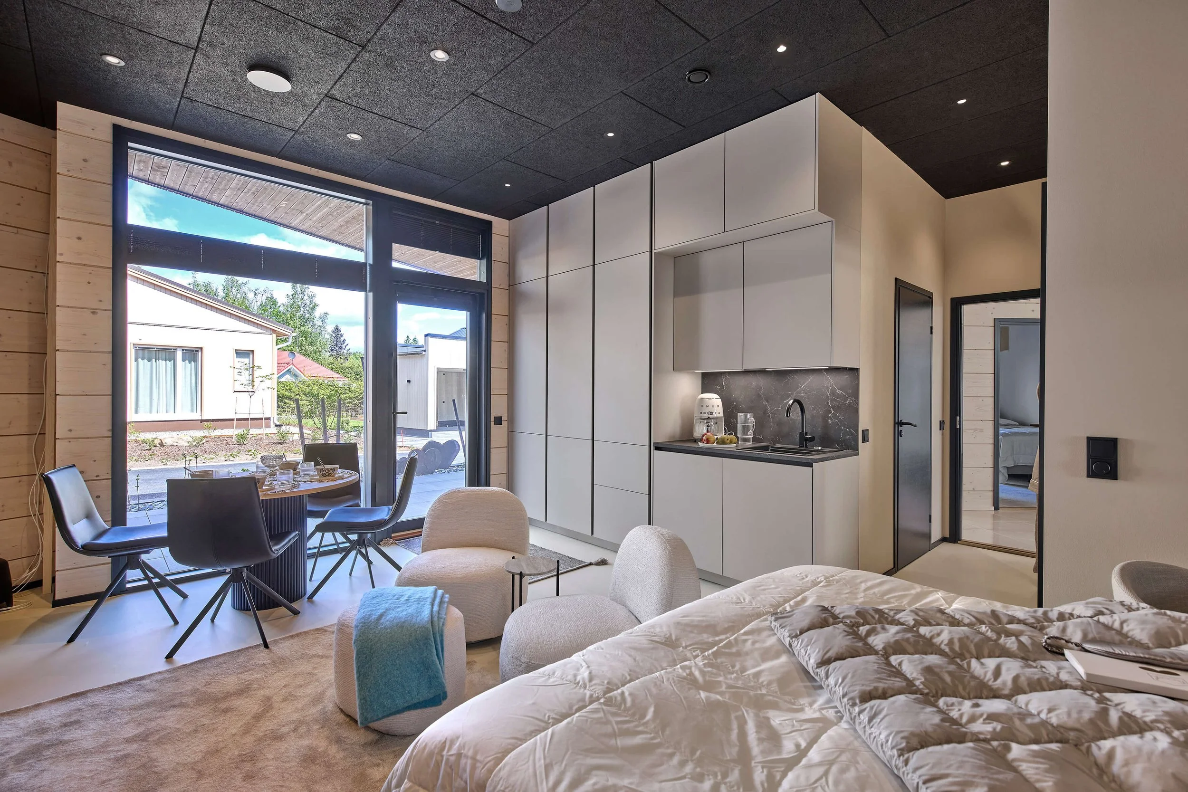
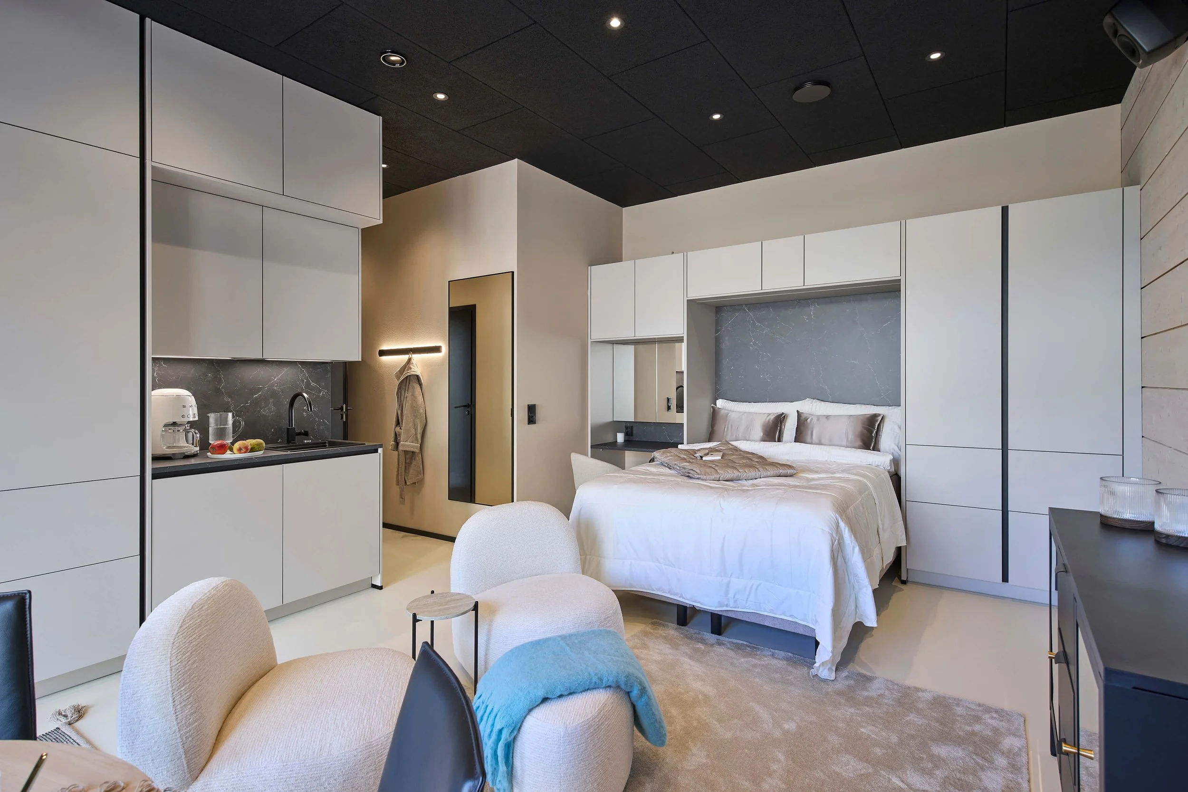
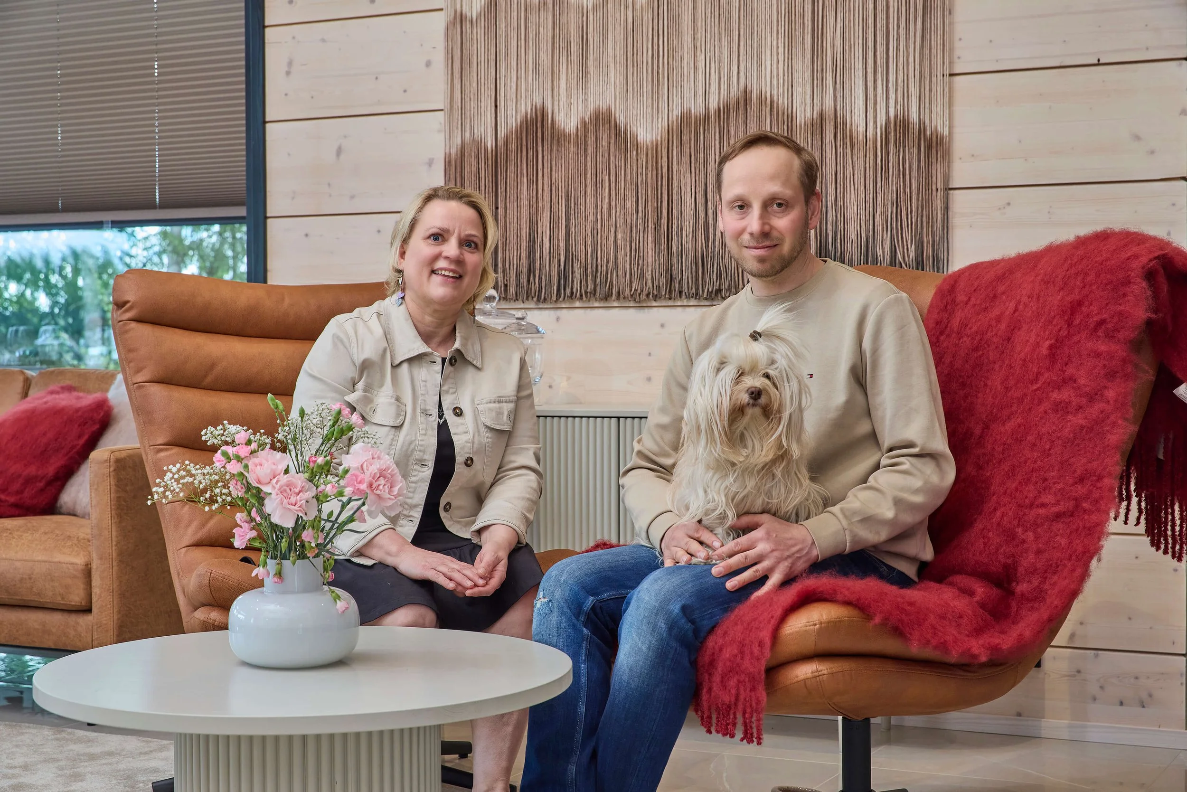
A family of four, their grandparents, and their teenage daughter, who lives in her own separate apartment, all live under one roof at Villa Sydän.
The starting point for the design was to create a home where closeness and a sense of community can flourish without compromising anyone’s privacy. The building’s two main wings house separate living spaces for different generations, and a separate apartment offers a safe environment for living independently.
Multigenerational living is both a practical solution and one that meets the needs of the future.
Complex architecture requires skilled execution
Villa Sydän’s distinctive heart-shaped floor plan makes it an exceptional log home. The home was designed by architect Eevamaria Timlin.
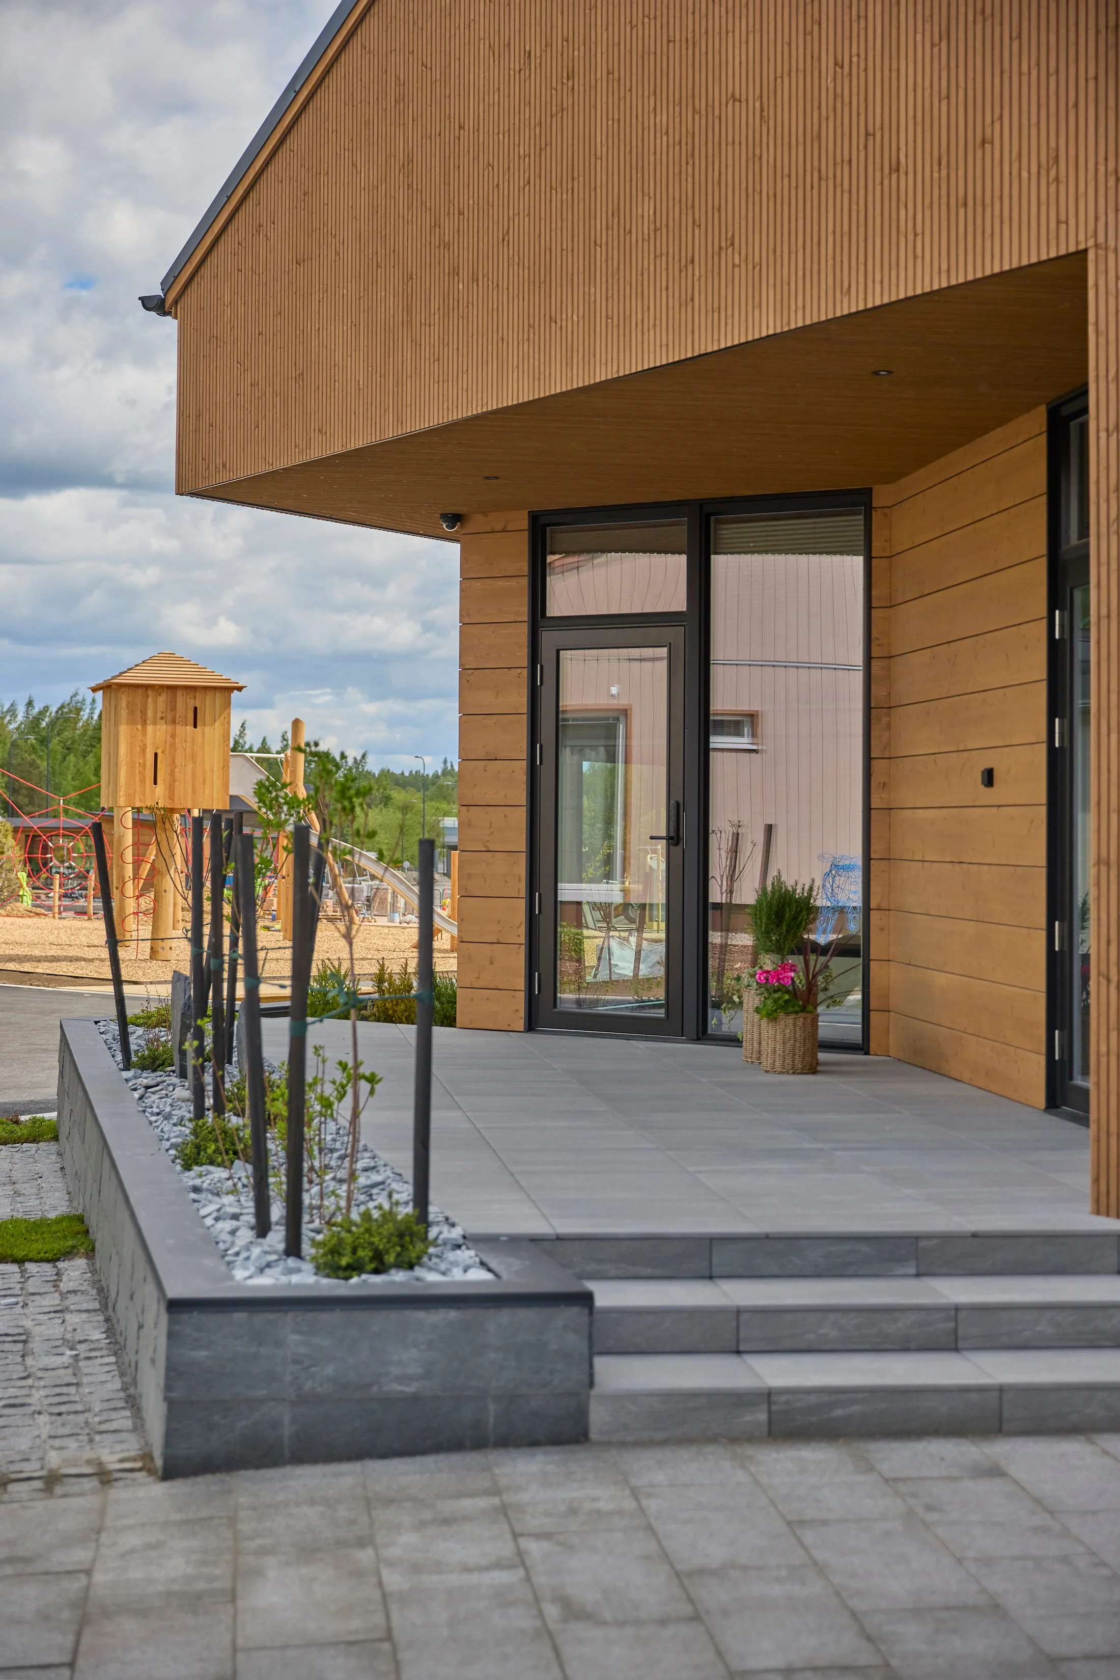
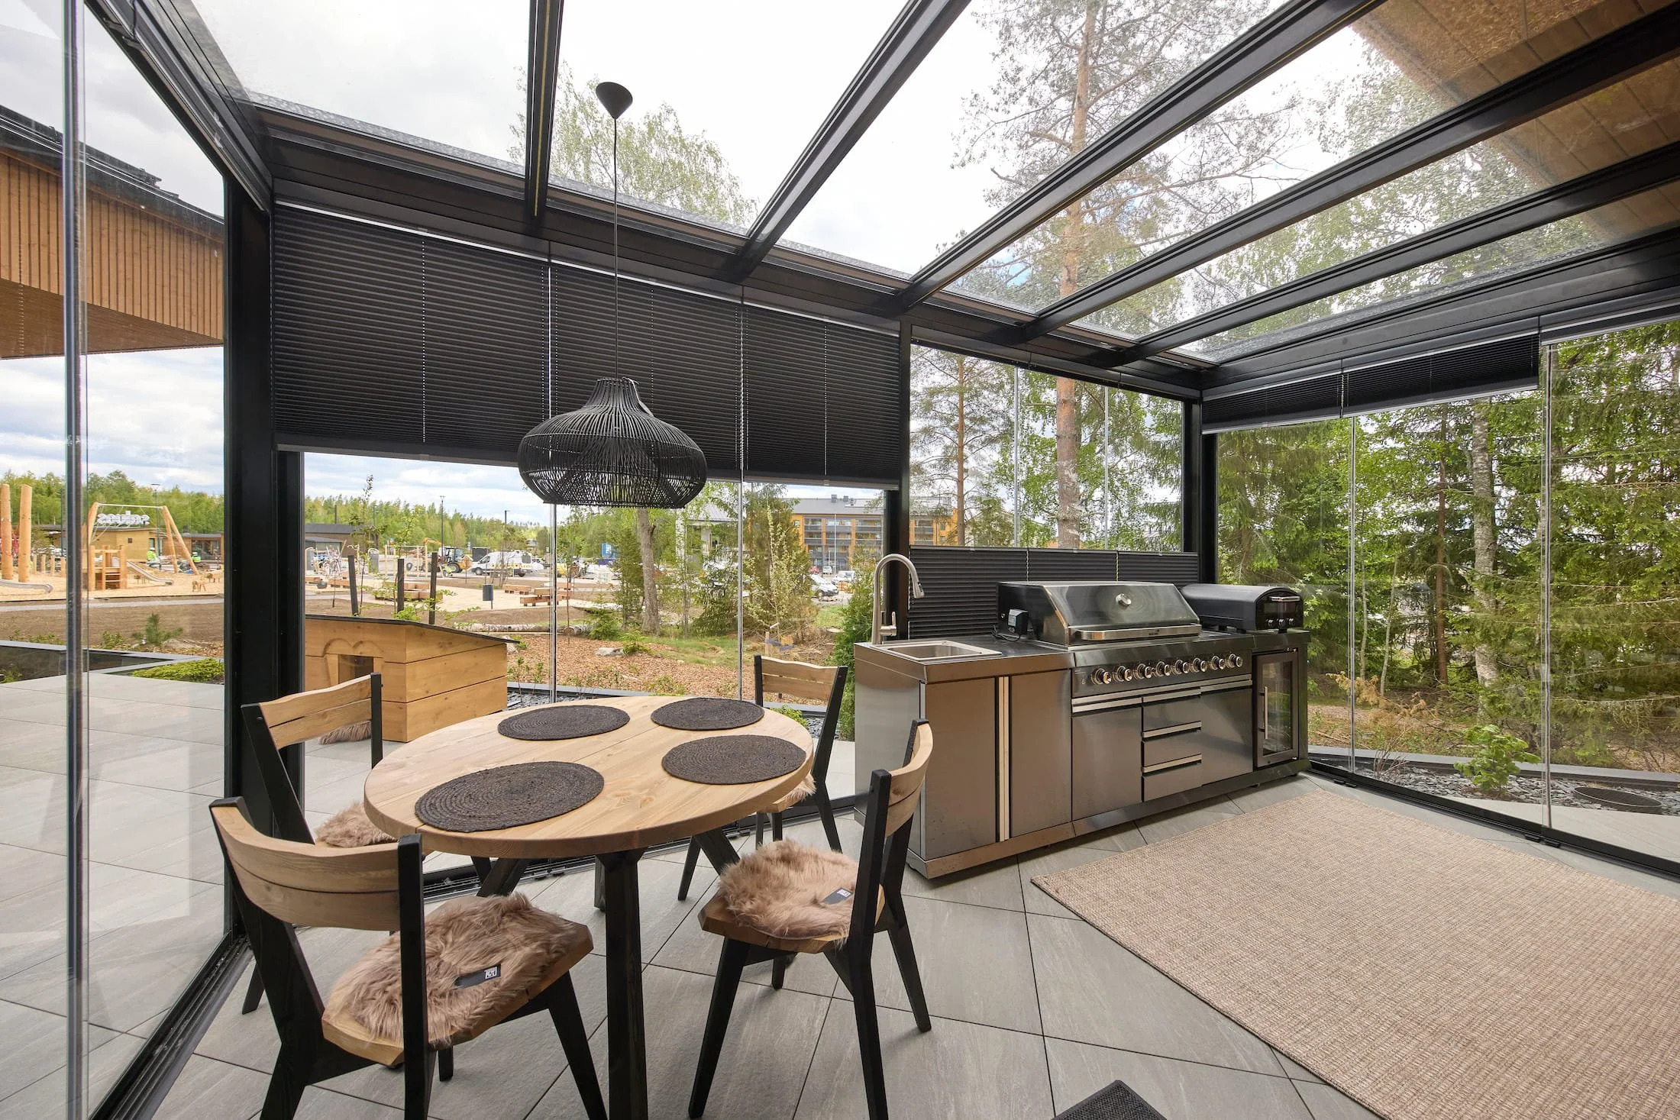
The building’s complex geometry, large glass surfaces, and refined details required precise planning and strong technical expertise. The project was constructed using Finnish non-warping spruce laminated timber, which allows for striking architecture without compromise.
The end result is a home where striking design and functional spatial solutions go hand in hand.
Built to Last
Villa Sydän demonstrates that a modern log home can be bold, functional, and durable all at once.
The log construction, energy-efficient heating solutions, and carefully designed spaces come together to form a whole that will serve its residents for decades to come.
Every detail has been designed to support high-quality living, both now and in the future.
Villa Sydän Property Details
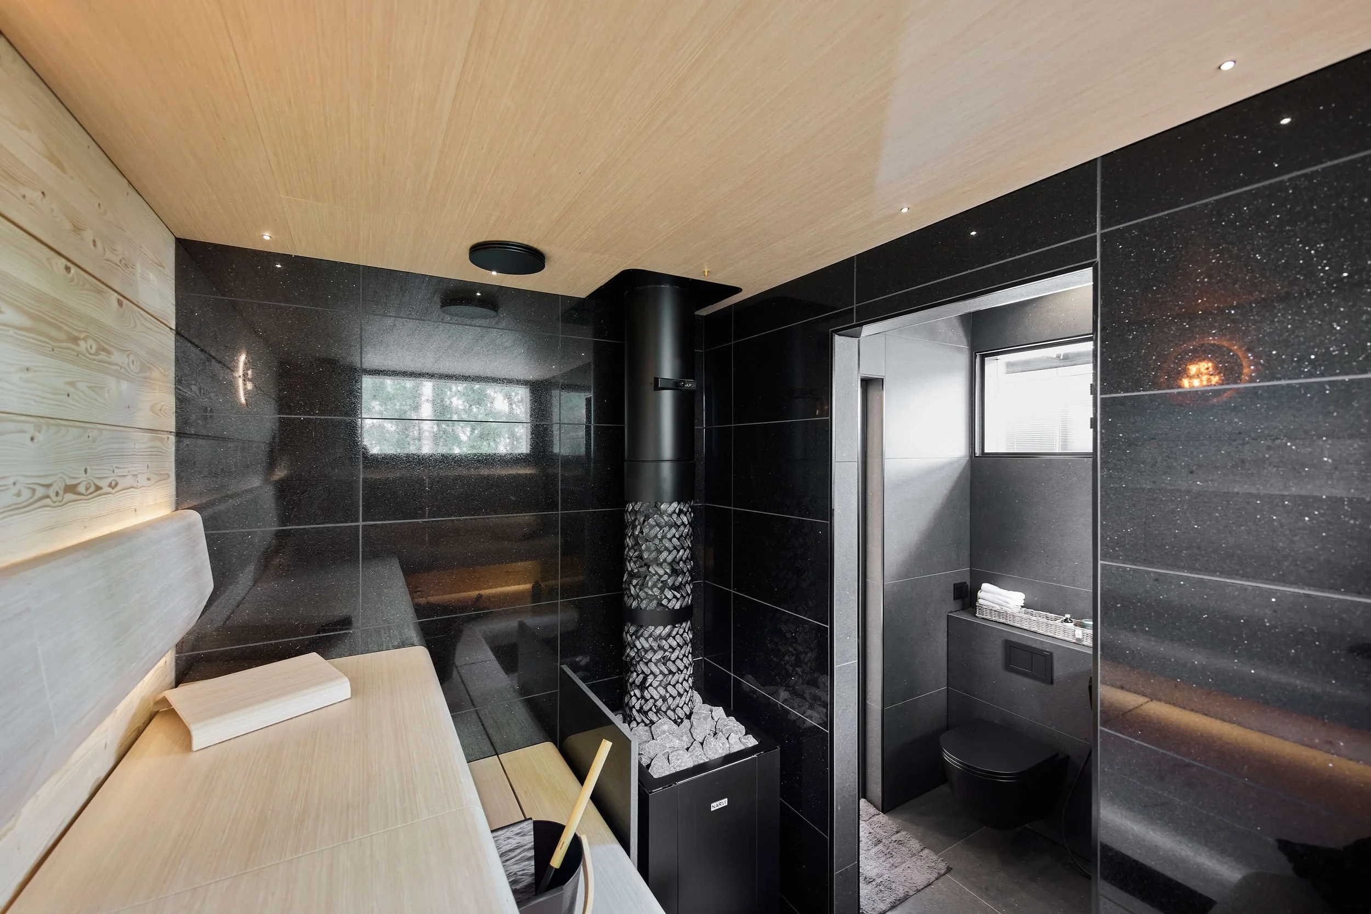
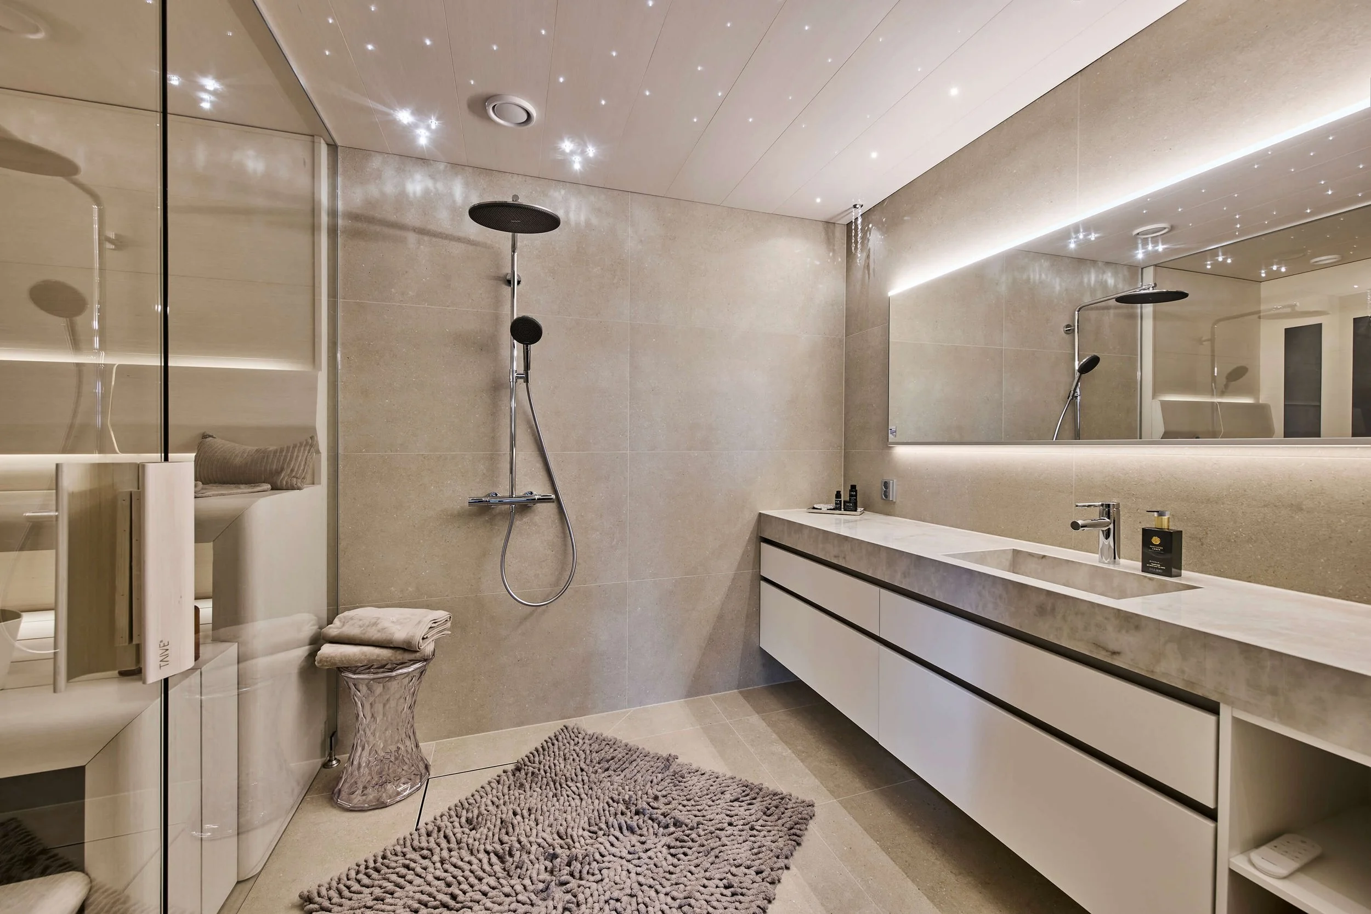
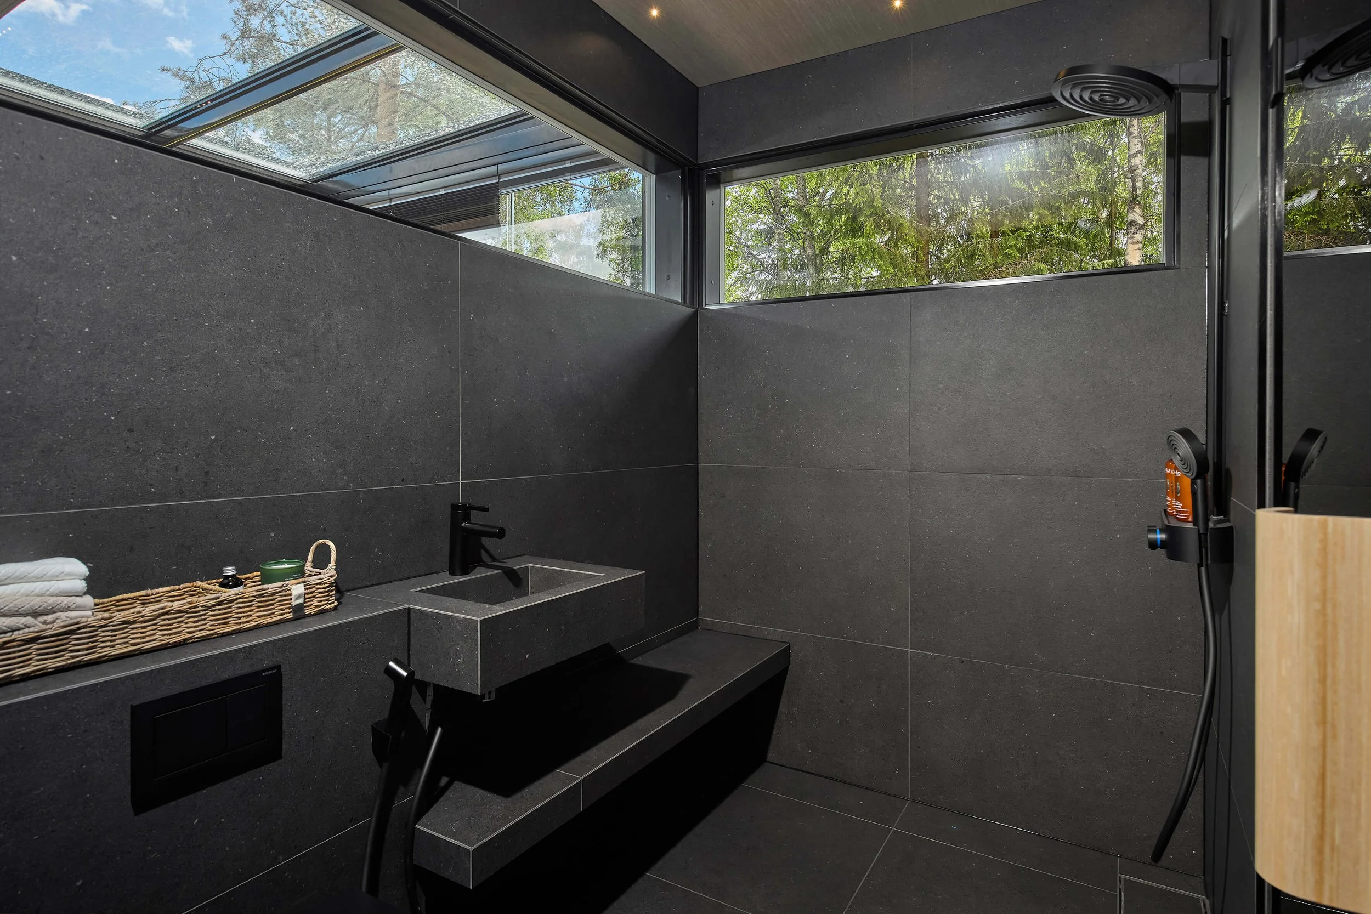
| Apartment 1 | 4 bedrooms + kitchen + sauna area + utility room + bathroom + 1 toilet |
| Apartment 2 | 2 bedrooms + living room/kitchen + bathroom |
| Living area | 198 sq ft + 74 sq ft + 7 sq ft |
| Floor area | 300 square meters |
| Framework solution | Non-settling laminated log, spruce |
| Facade material | Six Valeura Facade Panels |
| Heating solution for apartment 1 | Geothermal heating |
| Heating solution for apartment 2 | Exhaust air heat pump |
| Principal Designer & Architectural Design | arkTimlin Oy, Eevamaria Timlin |
| General Contractor | Ollikainen Log Construction, Inc. |
Would you like to build your own log cabin?
Villa Sydän is one example of what can be achieved when a client’s needs, ambitious architecture, and high-quality log construction come together.
Every Ollikainen log home is custom-designed based on the lot, the client’s life situation, and their wishes. Whether you’re dreaming of a modern single-family home or a vacation home, we’ll help you take your project from the design phase all the way to a finished home.