The fells of Lapland outshone the coastal scenery
A lakeside cottage is a dream for many Finns. For Tiia and Karri Leskinen’s family, however, that dream took a completely different turn when they fell in love with Äkäslompolo and the scenery of Yllästunturi. From Vantaa to the fells of Lapland, a 120-square-meter log cabin was built, where they enjoy spending time all year round.
The call of the fells became irresistible
The idea of having their own vacation home in Lapland came from a neighbor. The neighbor had built a cottage in Äkäslompolo and invited the Leskinen family to spend a vacation there in the winter of 2021. The first visit sparked their interest, and a second vacation solidified the idea: they could build their own place here.
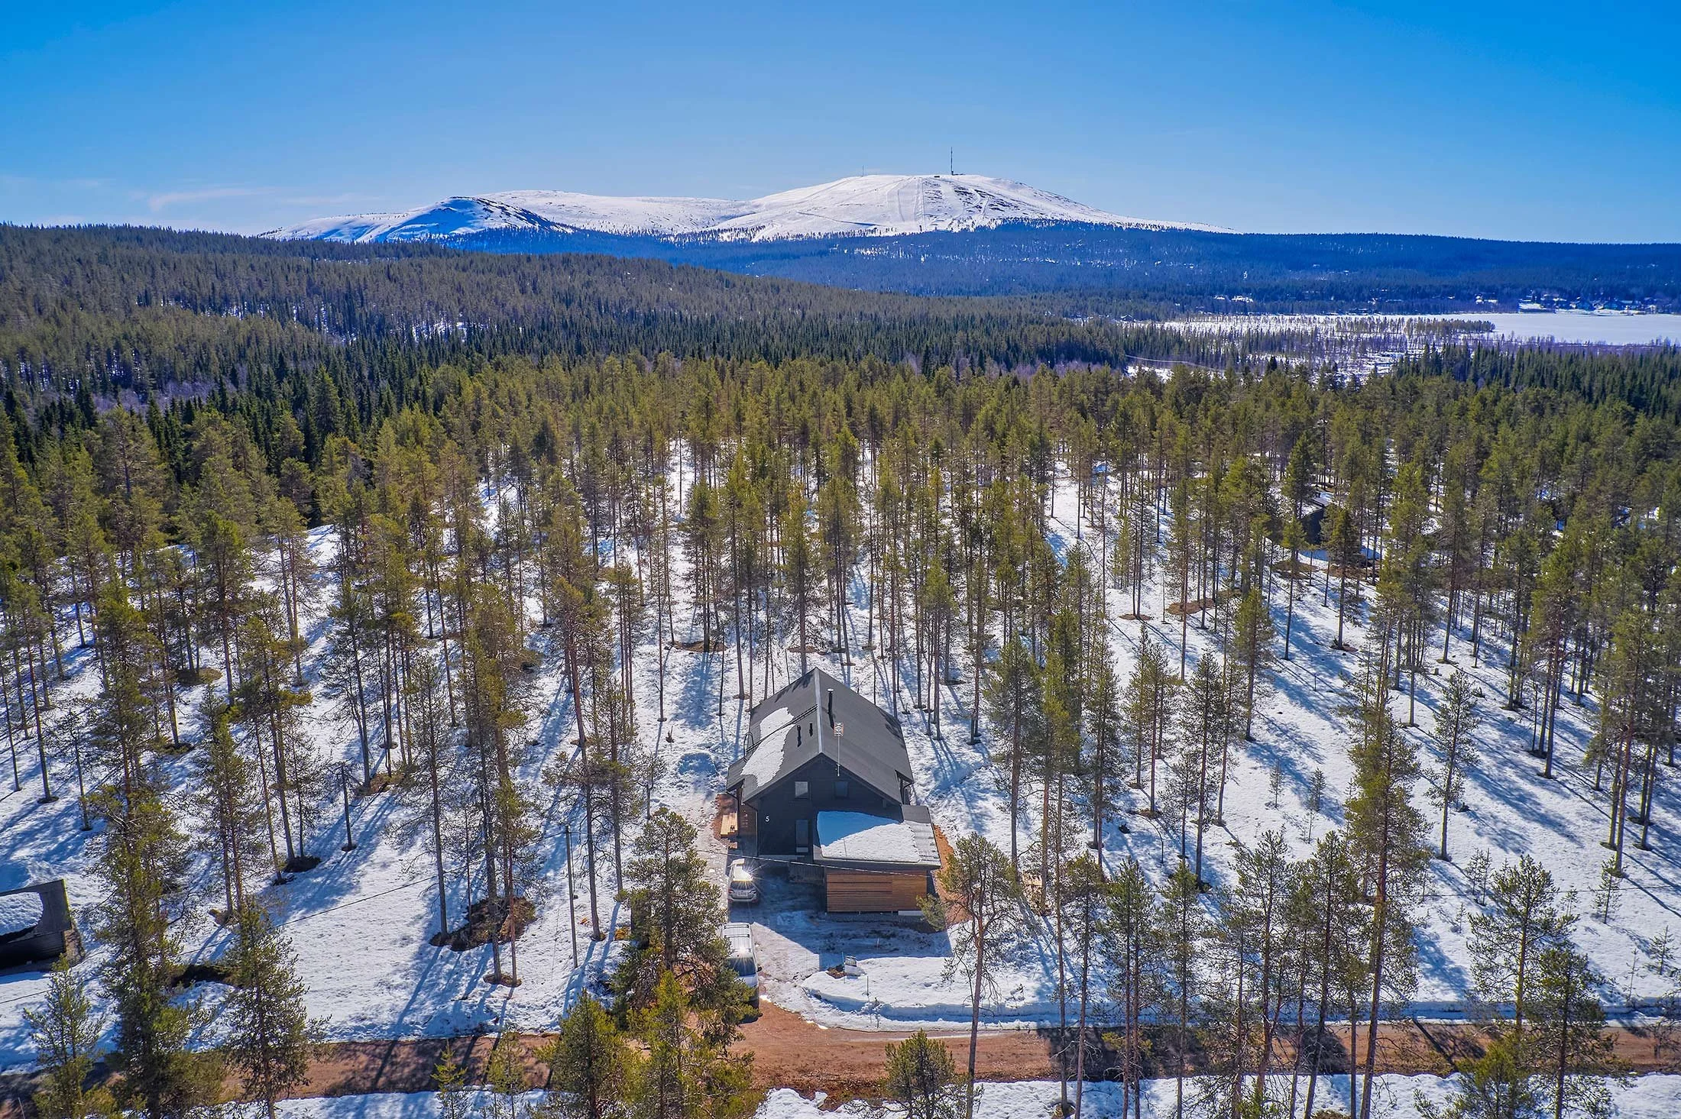
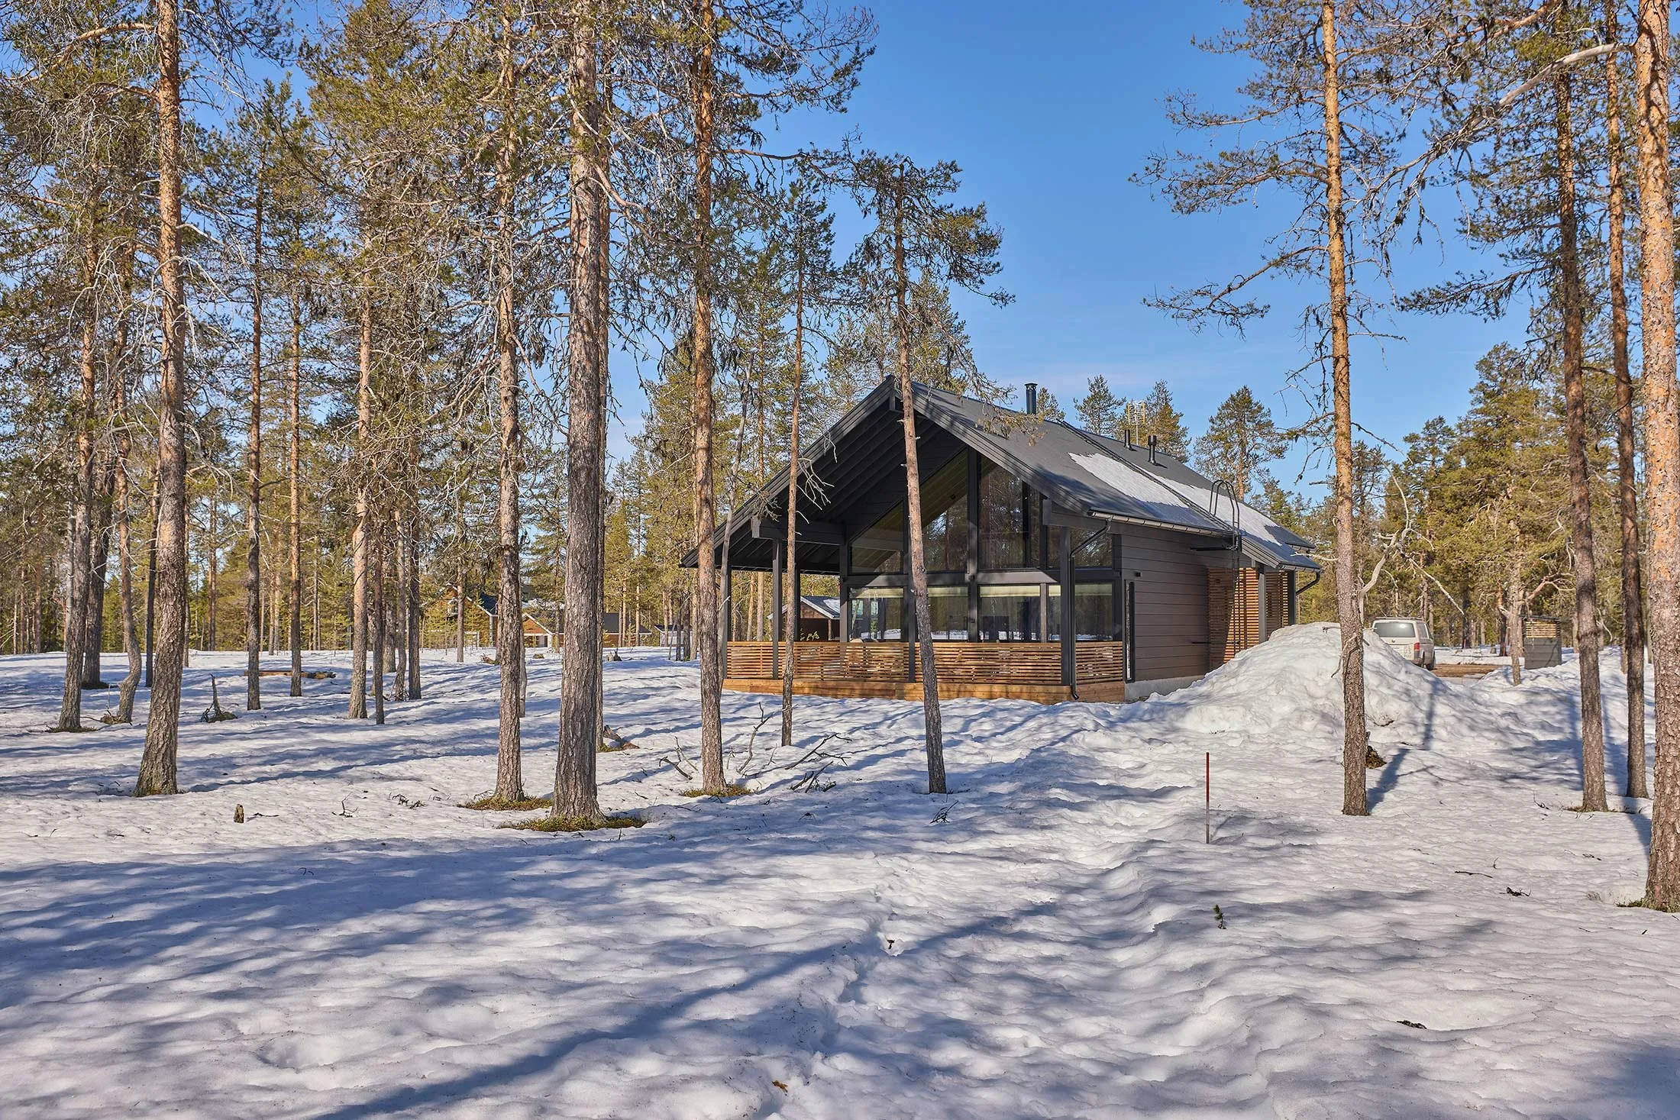
The family began looking for a lot in Äkäslompolo where they could enjoy nature and the outdoors regardless of the season. A suitable building site was found in early 2023. The plot, measuring just over 1,500 square meters, is located near a friend’s vacation home, in the typical forest landscape of Yllästunturi. Reindeer roam freely in the yard, and the snow-capped fells are visible in the landscape for much of the year.
The log cabin was designed specifically for the Leskinen family
They wanted authentic log as the building material. When comparing home builders, Karri’s colleague recommended Ollikainen Log Construction based on his own experience. The company is known as a leading log builder in the Ylläs and Levi areas.
The collaboration began to take shape toward the end of 2023, and by the beginning of the following year, the plans for the mountain cabin were starting to take their final form. The Leskinen family’s cabin was designed by architect Memmu Pitkänen.
Construction began in the spring of 2025. Karri actively participated in the construction project and did much of the interior work himself in his free time. Among other things, he installed the floors and partition walls, finished the log and panel walls, and installed the built-in fixtures. Ollikainen’s team erected the log frame, handled the installation of doors and windows, and ensured the building was protected from the weather.
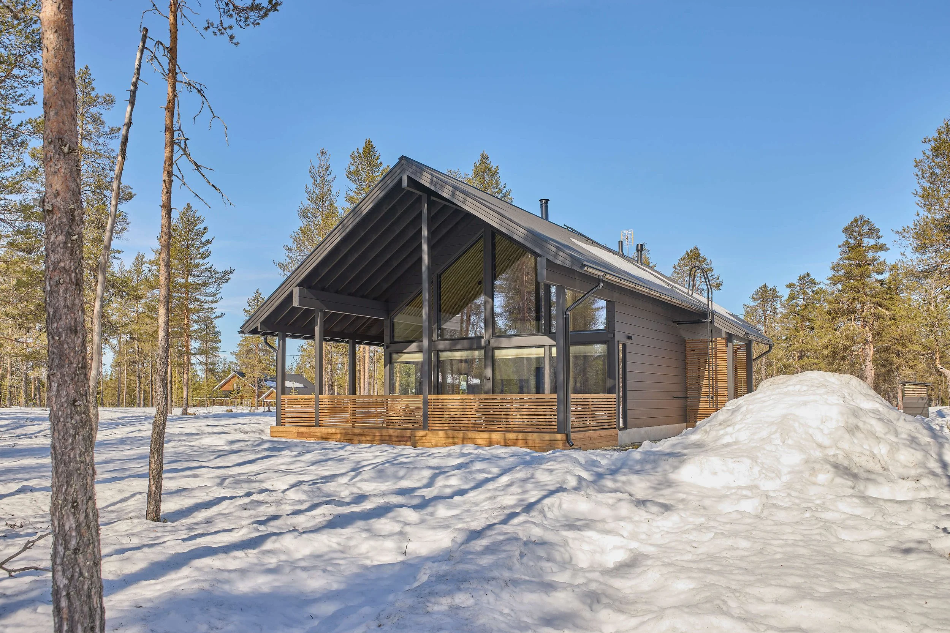
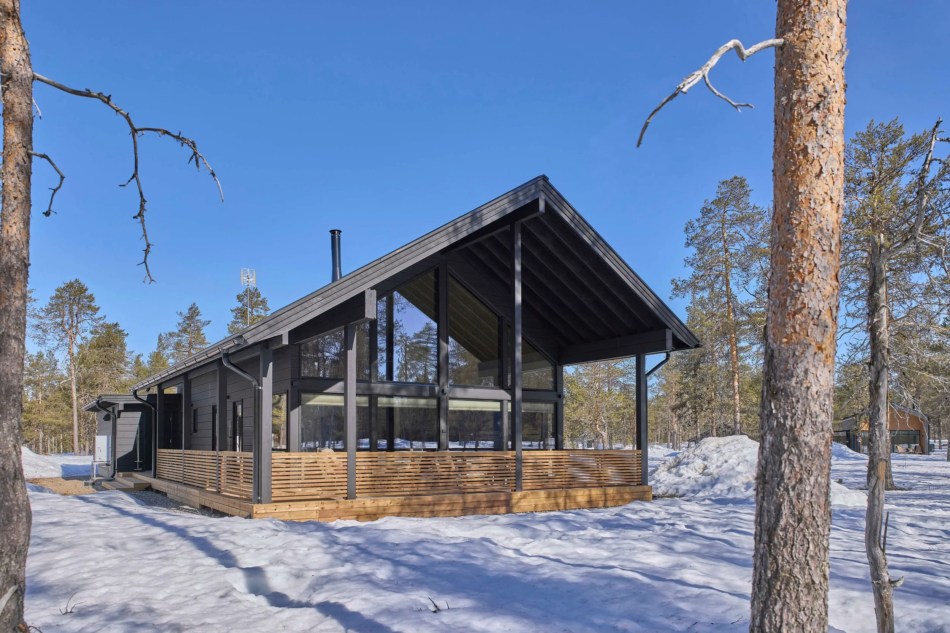
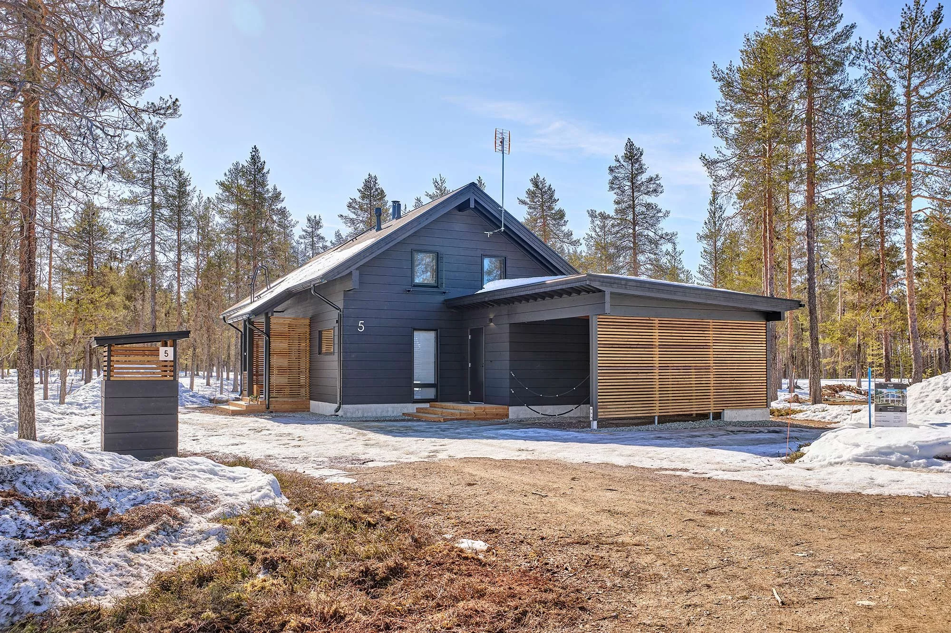
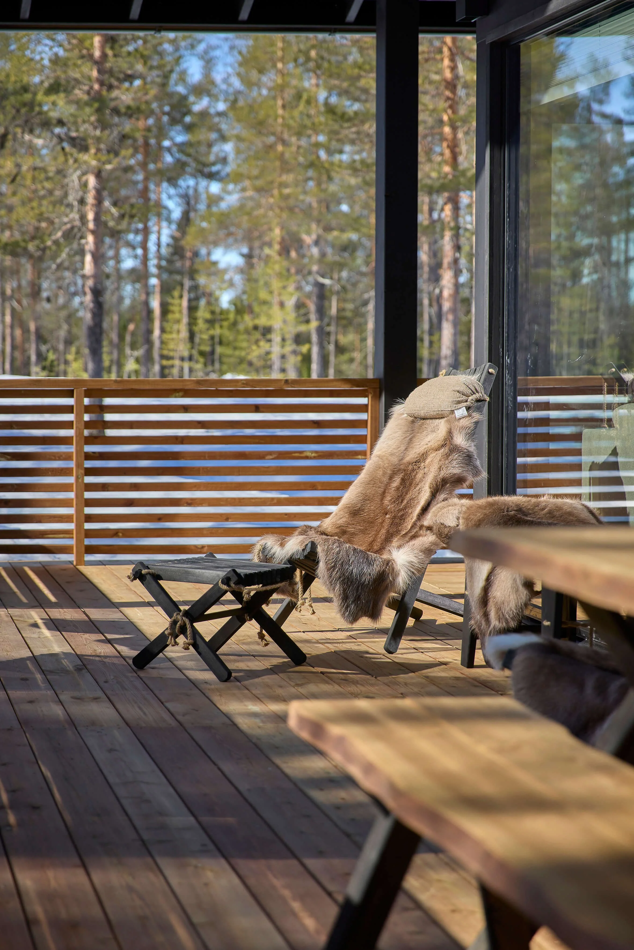
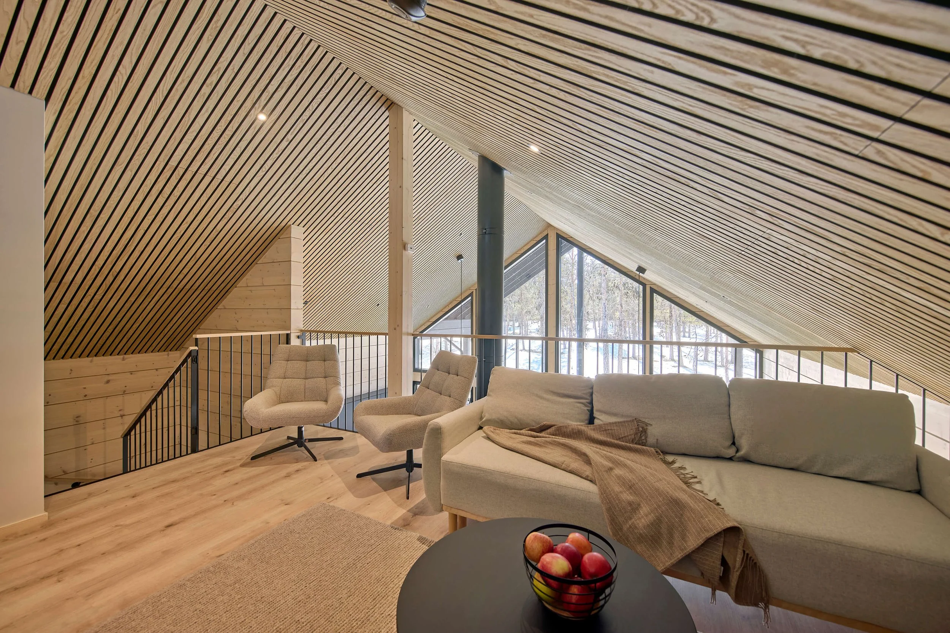
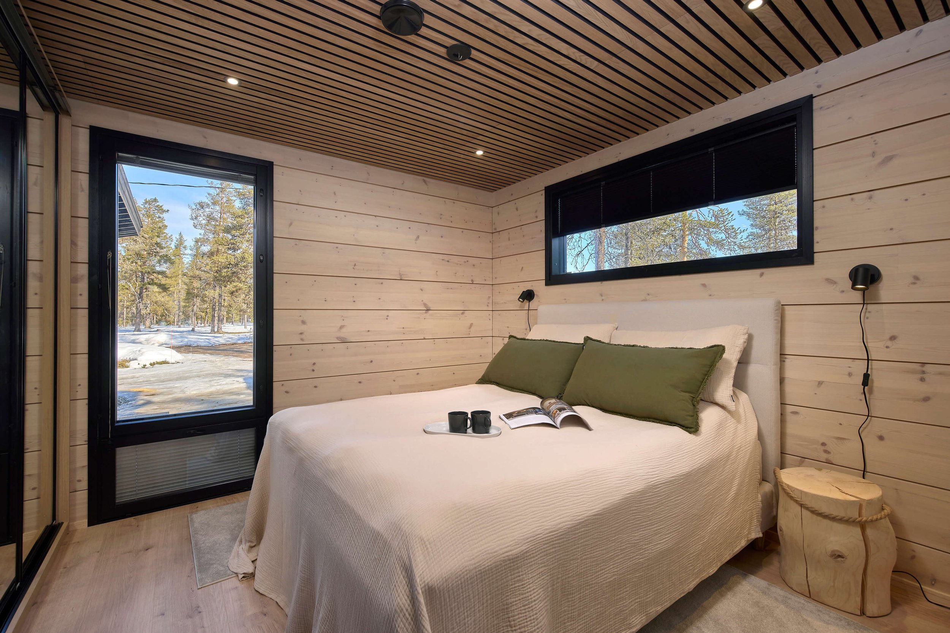
The end result was a log cabin with a loft, designed to meet the family’s needs, featuring three bedrooms and a total of nine sleeping spots. In addition to the 120 square meters of living space, the loft provides extra room. Adjacent to the cabin are an outdoor storage shed, a carport, and a large, covered patio.
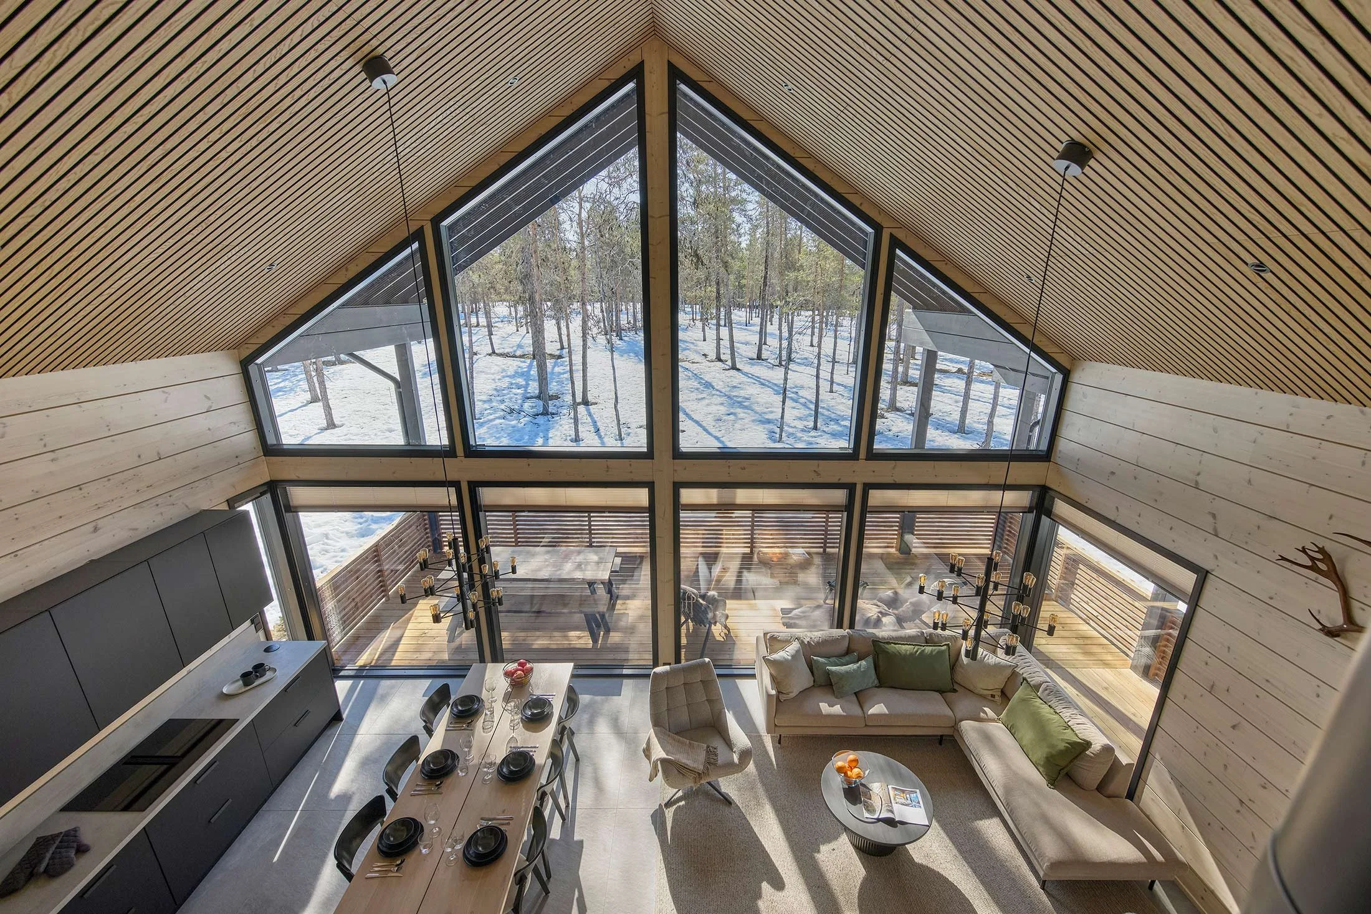
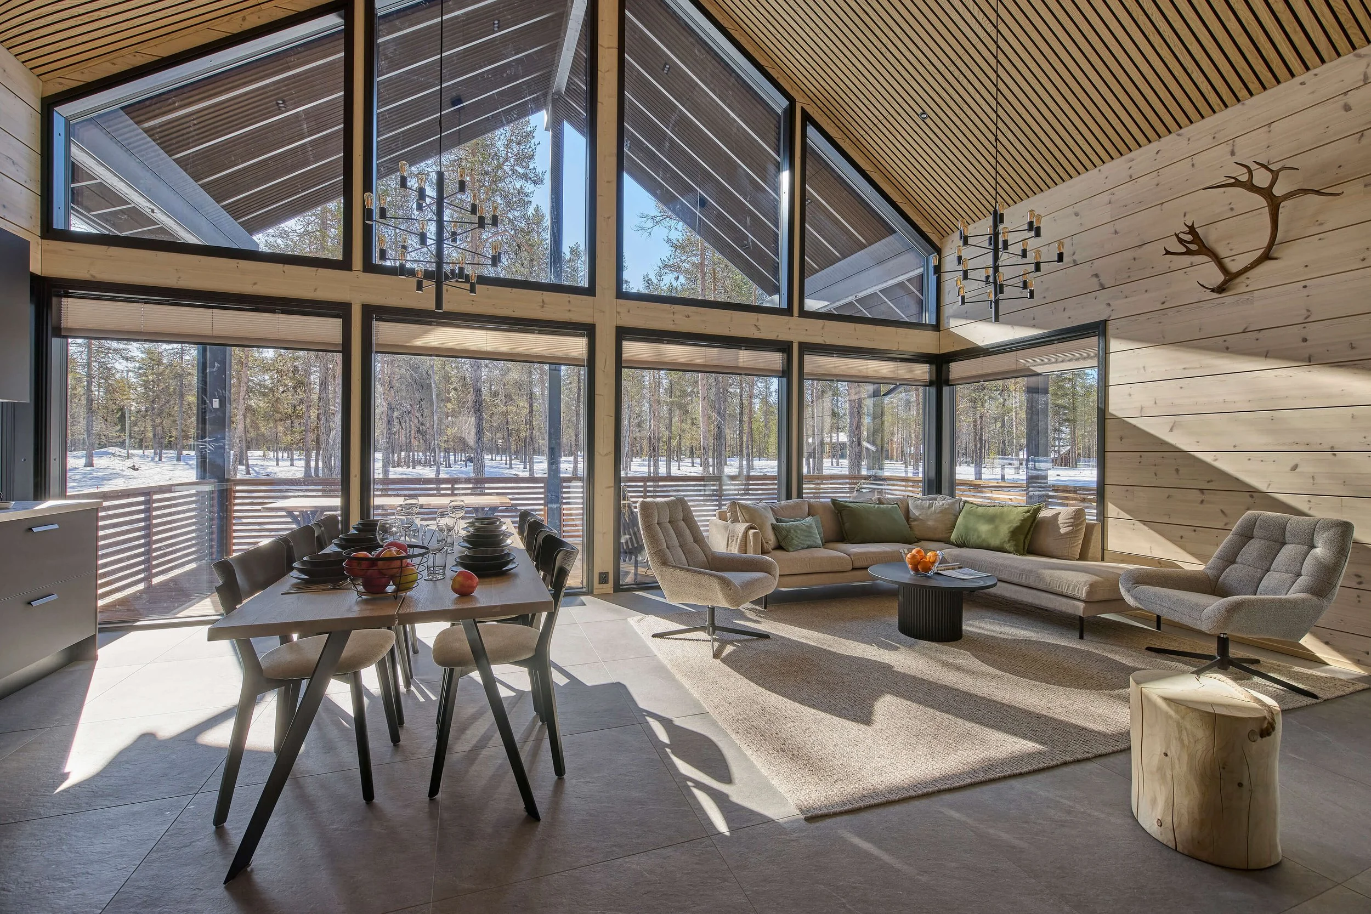
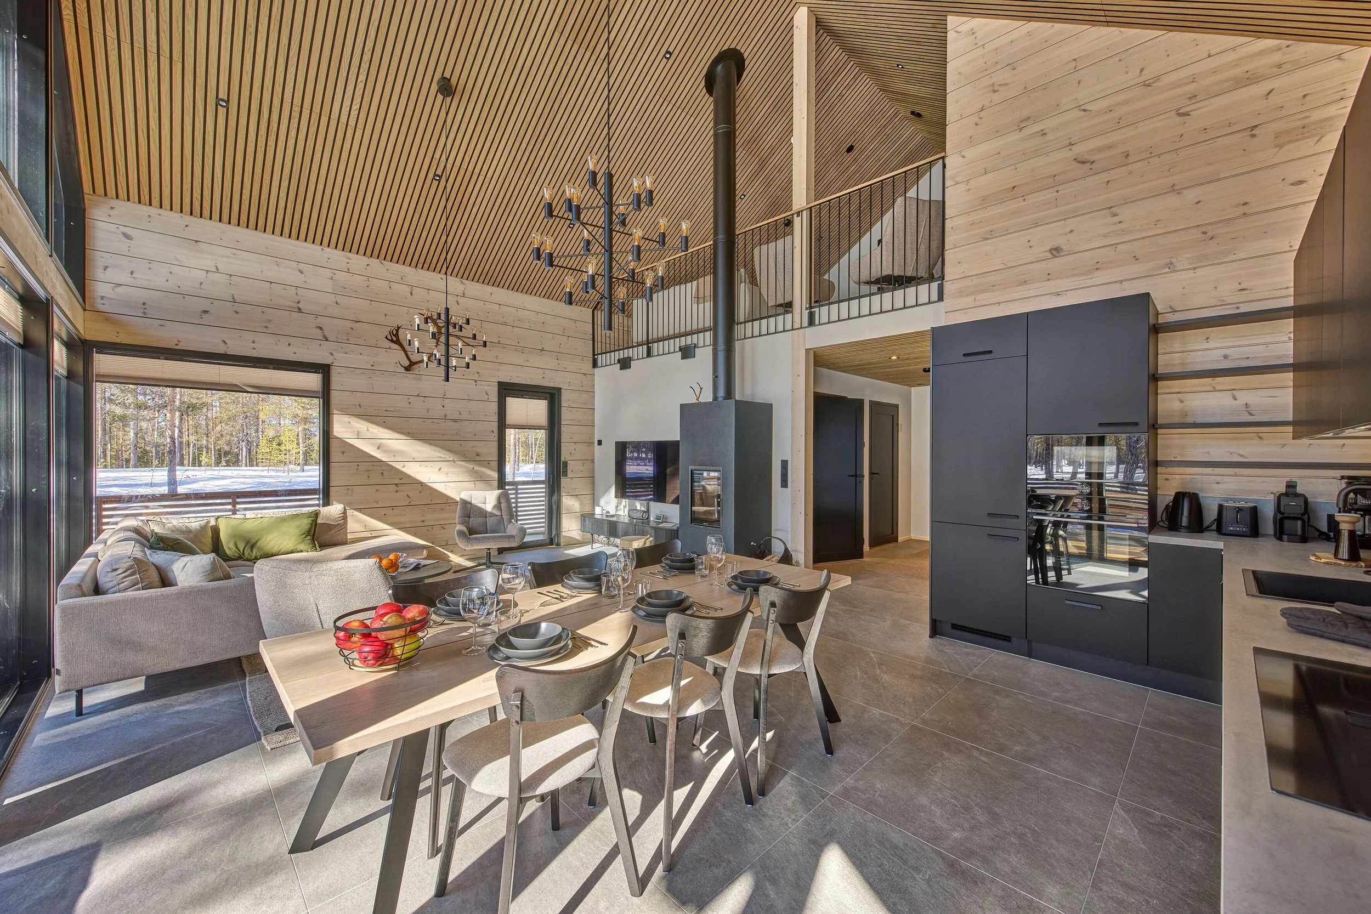
The steep gabled roof blends naturally into the Äkäslompolo landscape. The large end windows in the living areas offer views of the fell landscape, and the interior is filled with natural light.
The timeless interior design is perfect for vacations all year round
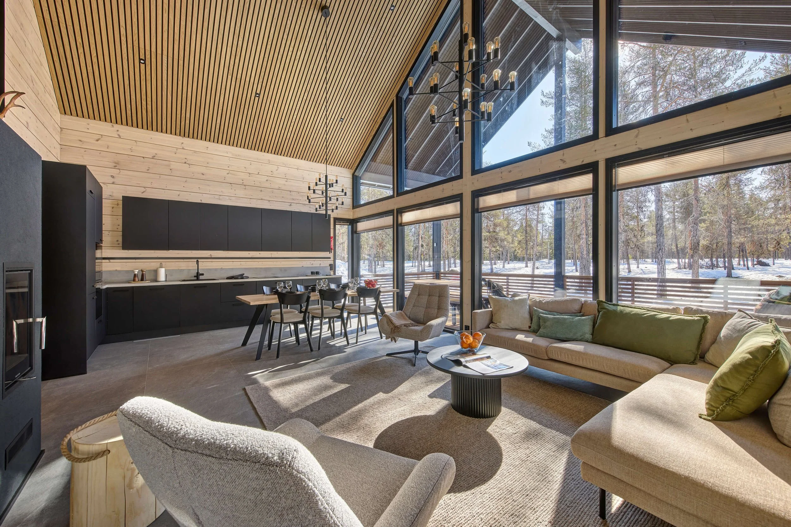
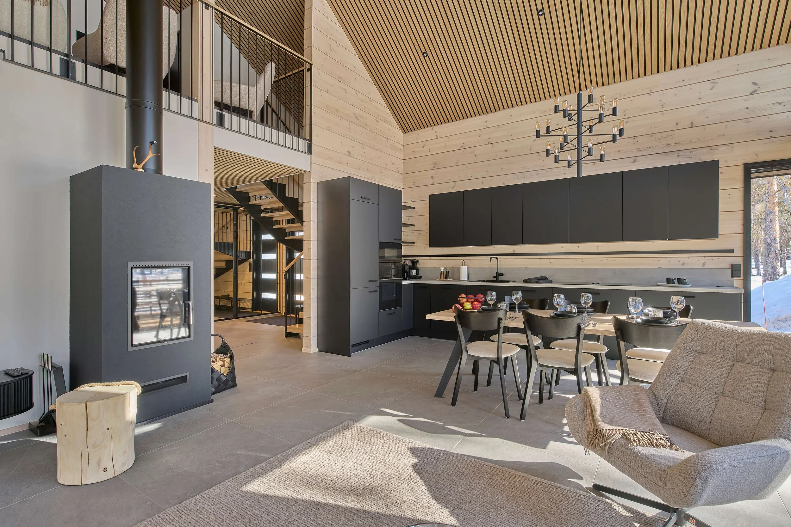
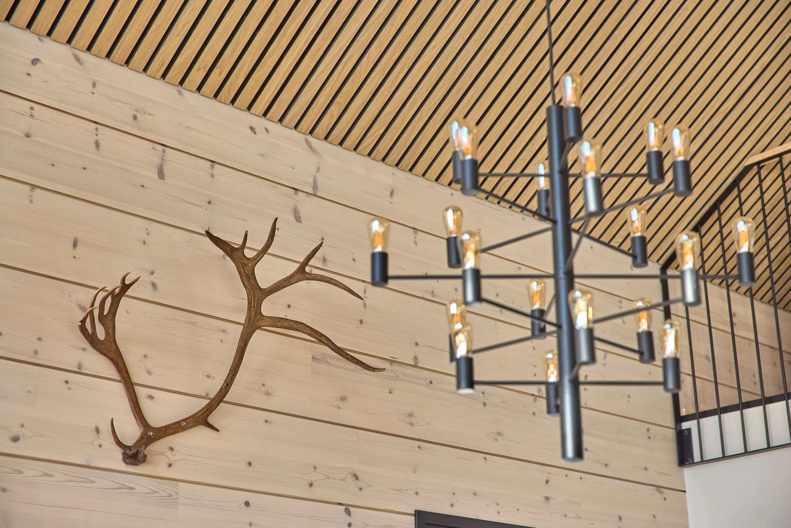
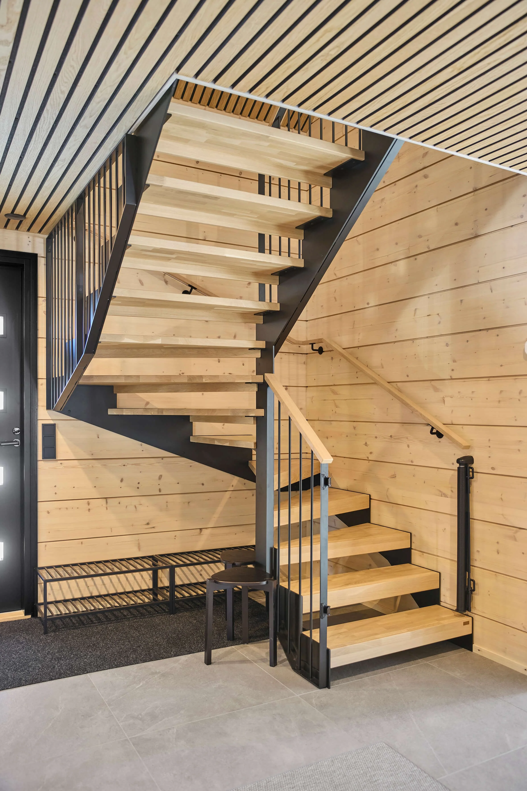
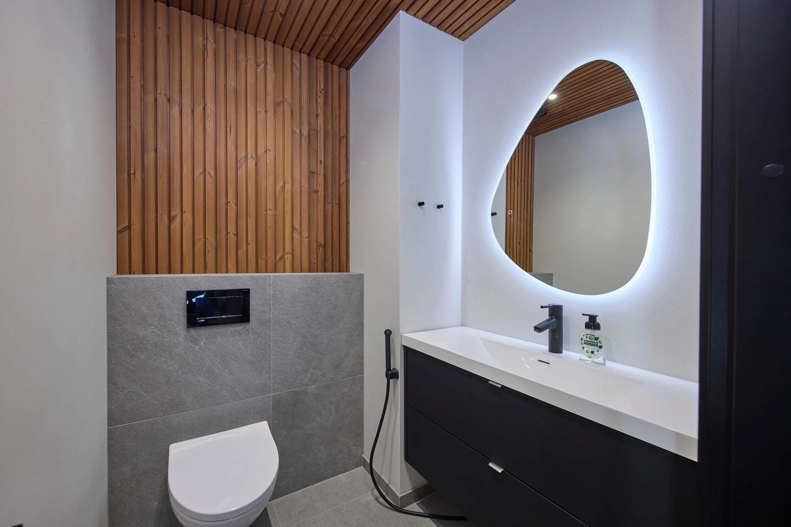
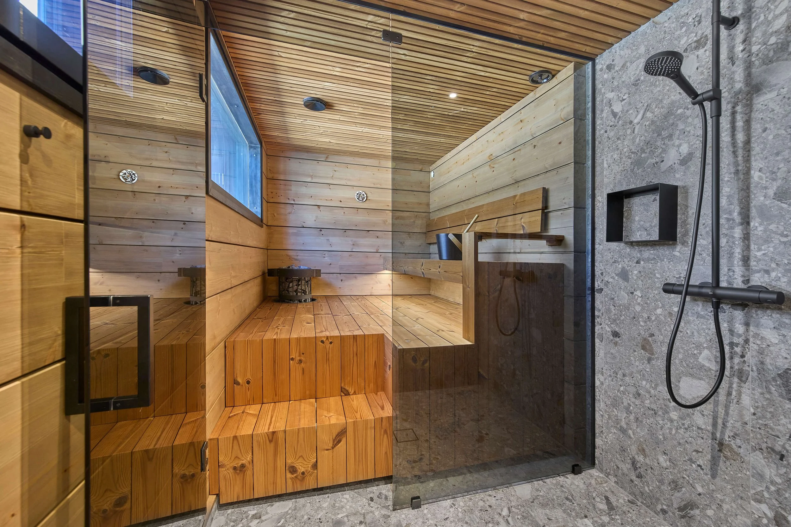
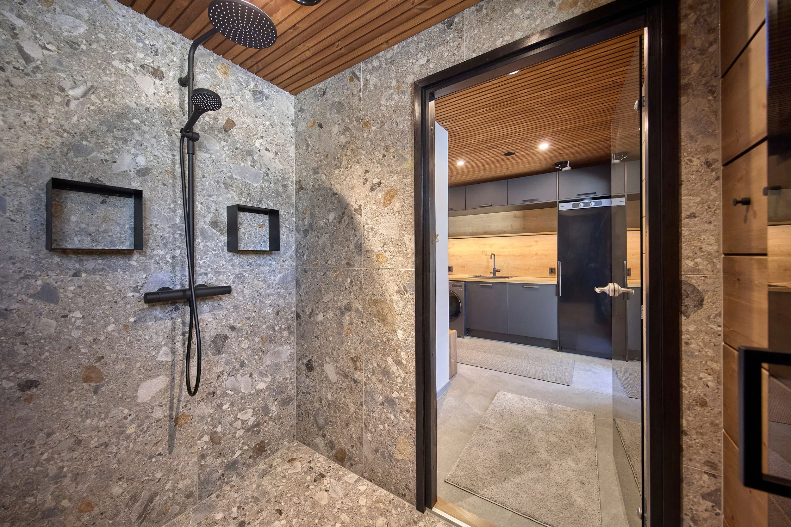
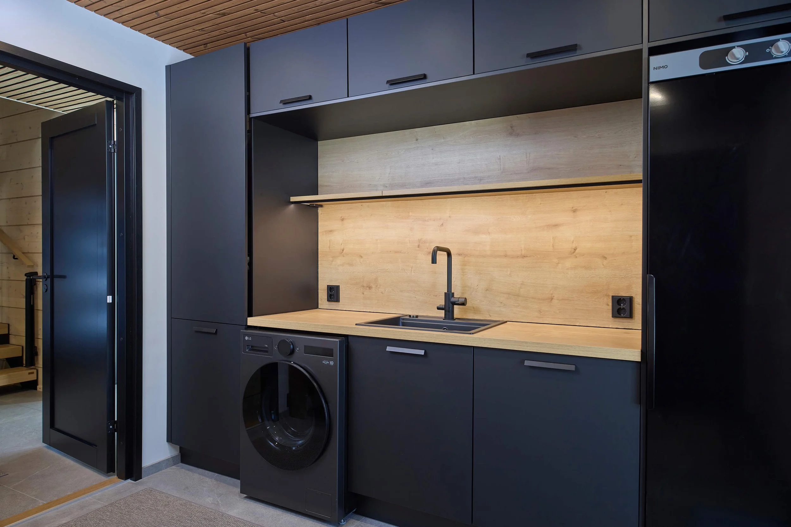
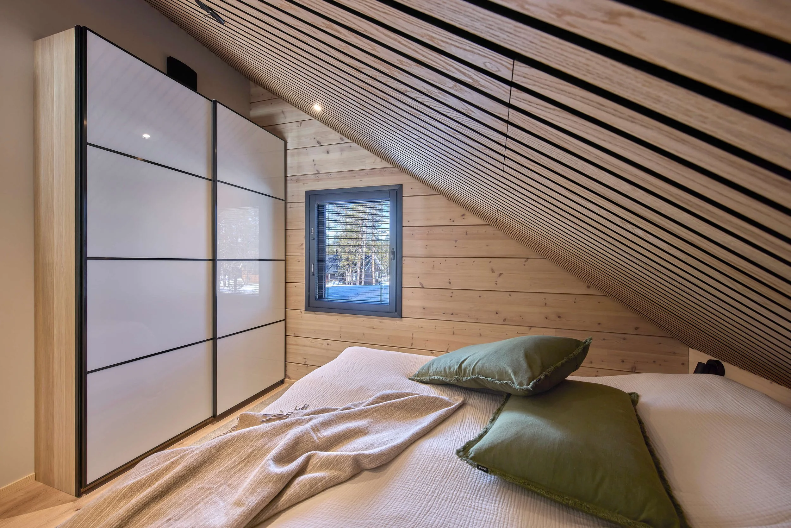
The villa’s interior design emphasizes durability, comfort, and a harmonious overall look. The light-colored walls are complemented by black accents: the interior doors and the kitchen are black, and the floors feature large, timeless gray tiles.
The kitchen was designed to accommodate larger groups as well. The Leskinen family had been pleased with the Noblessa kitchen in their home in Vantaa, so they chose the same manufacturer for their mountain cabin. The spacious and well-equipped kitchen makes it possible to cook for even larger groups.
For heating, an air-to-water heat pump was chosen, since it was not possible to drill a geothermal well on the property. The Linnatuli convection fireplace, with its heat-retaining firebox, adds ambiance and provides quick additional heat.
The vacation home was ready for use in February, and the family spent their first vacation there in Äkäslompolo during May Day week. The plan is to visit Lapland year-round—not just for vacations, but also for long weekends.
There’s plenty to do in Äkäslompolo all year round. In the summer, you can enjoy cycling and the fells; in the winter, the ski trails and slopes beckon. What matters most to families is the chance to spend time together in the midst of nature and find things to do in Lapland for every season.
The Leskinen log cabin was designed for a location where nature plays a prominent role. There’s no need for a lakeside here—the fells are enough.
Would you like to build your own log cabin?
Every Ollikainen log home is custom-designed based on the lot, the client’s life situation, and their wishes. Whether you’re dreaming of a modern single-family home or a vacation home, we’ll help you take your project from the design phase all the way to a finished home.