NHL star's summer paradise by Lake Vesijärvi - Henri Jokiharju's log cabin in Kangasa
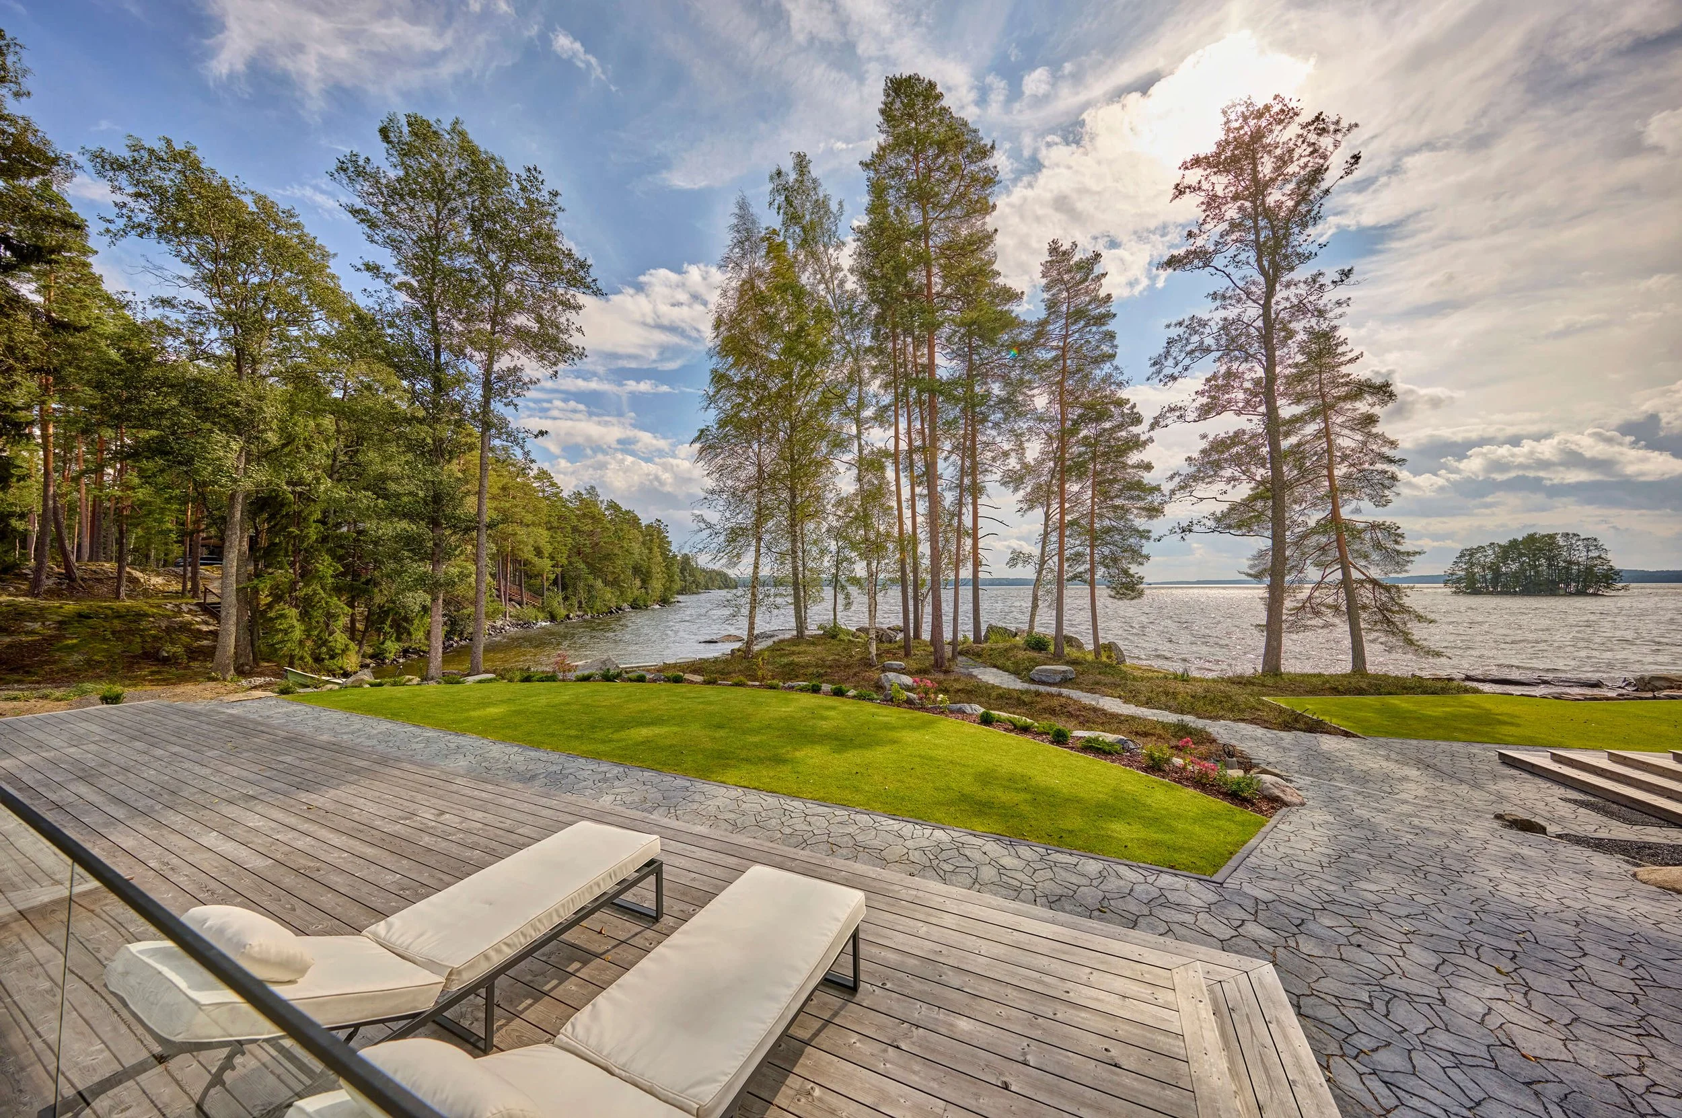
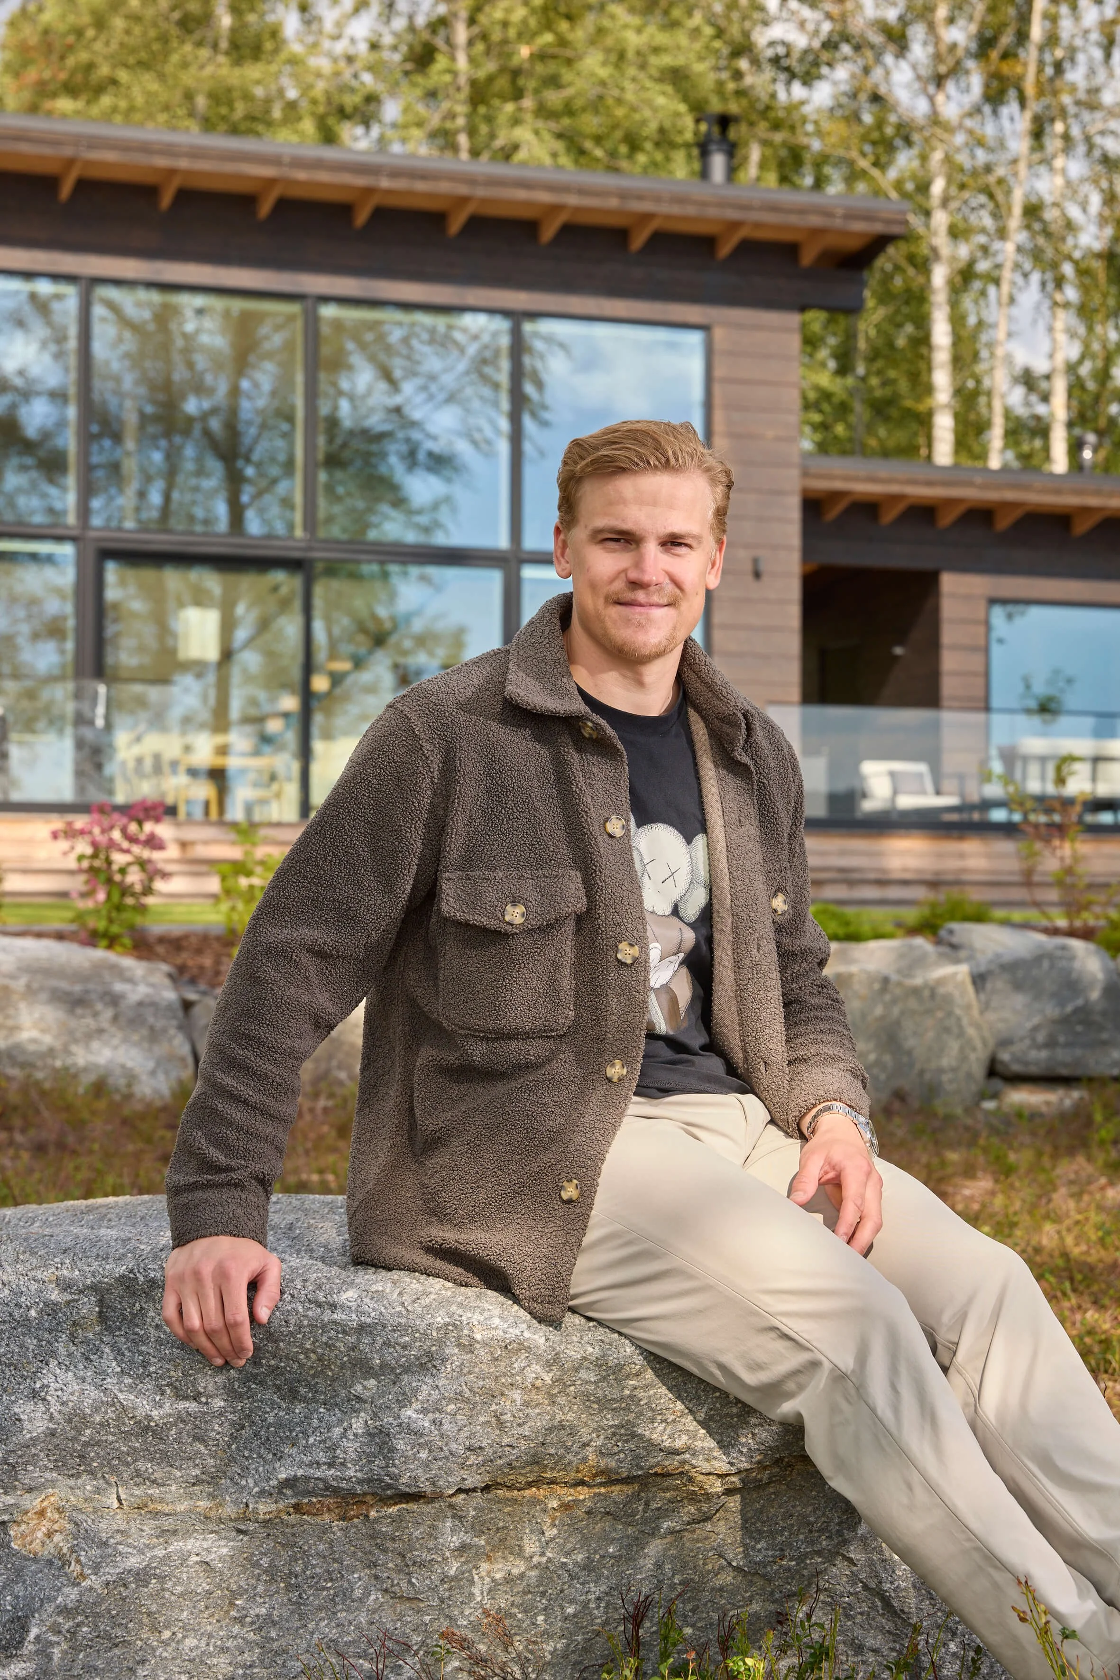
When life takes you out into the world, your longing for home and Finland’s lake landscapes grows. NHL defenseman Henri Jokiharju and his wife Henrietta wanted to create a place where they could enjoy the Finnish summer at its best. That’s exactly what they created in Kangasala on the shores of Lake Vesijärvi—a lakeside villa and lakeside sauna built on a plot of over two hectares now form the couple’s dream summer paradise.
It all started with a dream of a cottage by the lake
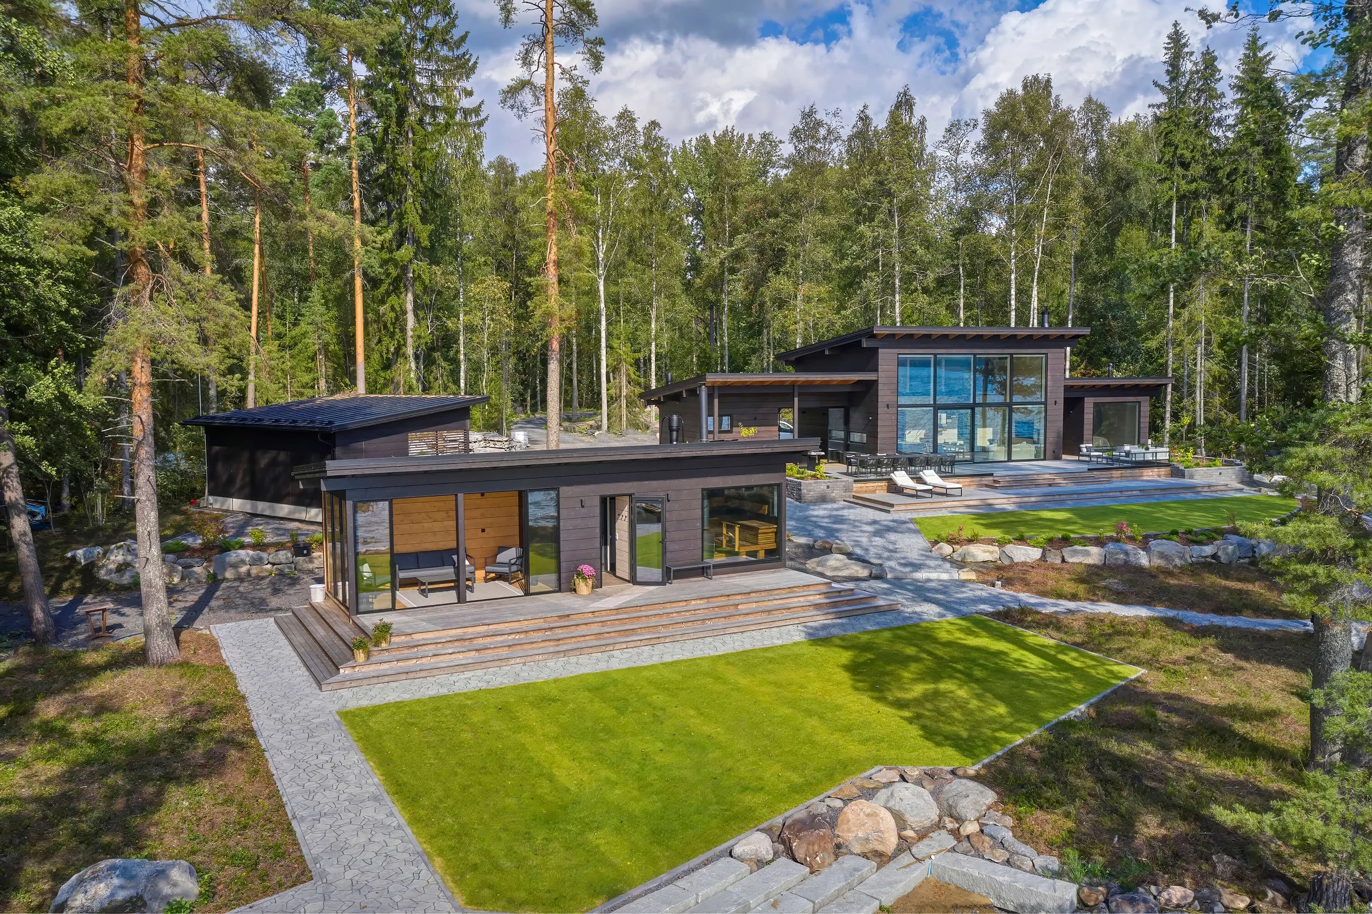
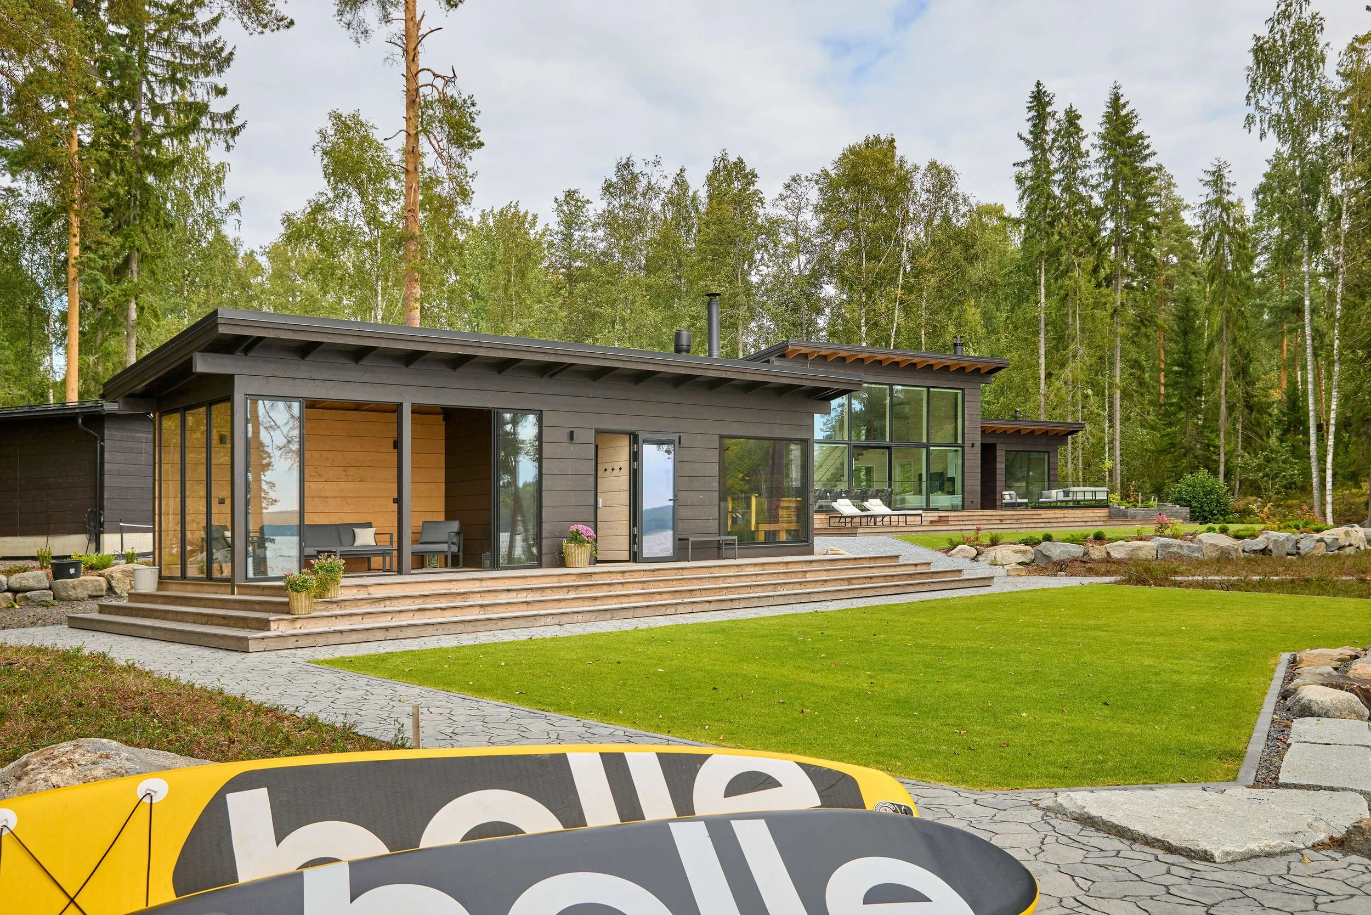
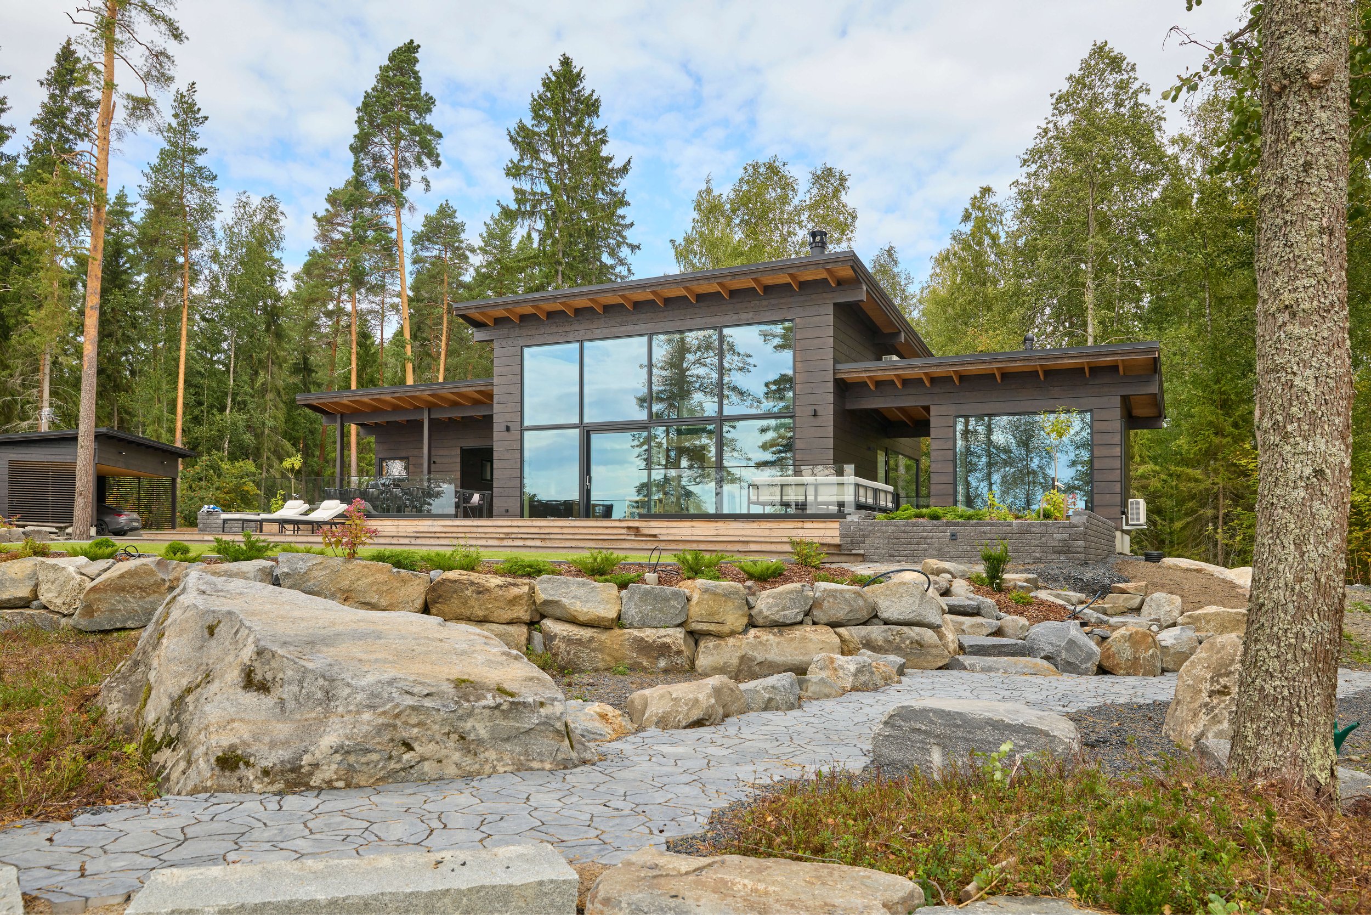
A couple living in Tampere had been searching for a suitable lakeside lot for a long time. When they found one in Kangasala, just a half-hour drive from home, there was already an old cottage on the lot that had reached the end of its life. They decided to start fresh and do it right. The buildings, designed by architect Memmu Pitkänen, were constructed from non-settling, massive spruce logs supplied by Ollikainen Hirsirakenne. The main building, lakeside sauna, separate granary, and outbuildings now form an impressive and functional ensemble.
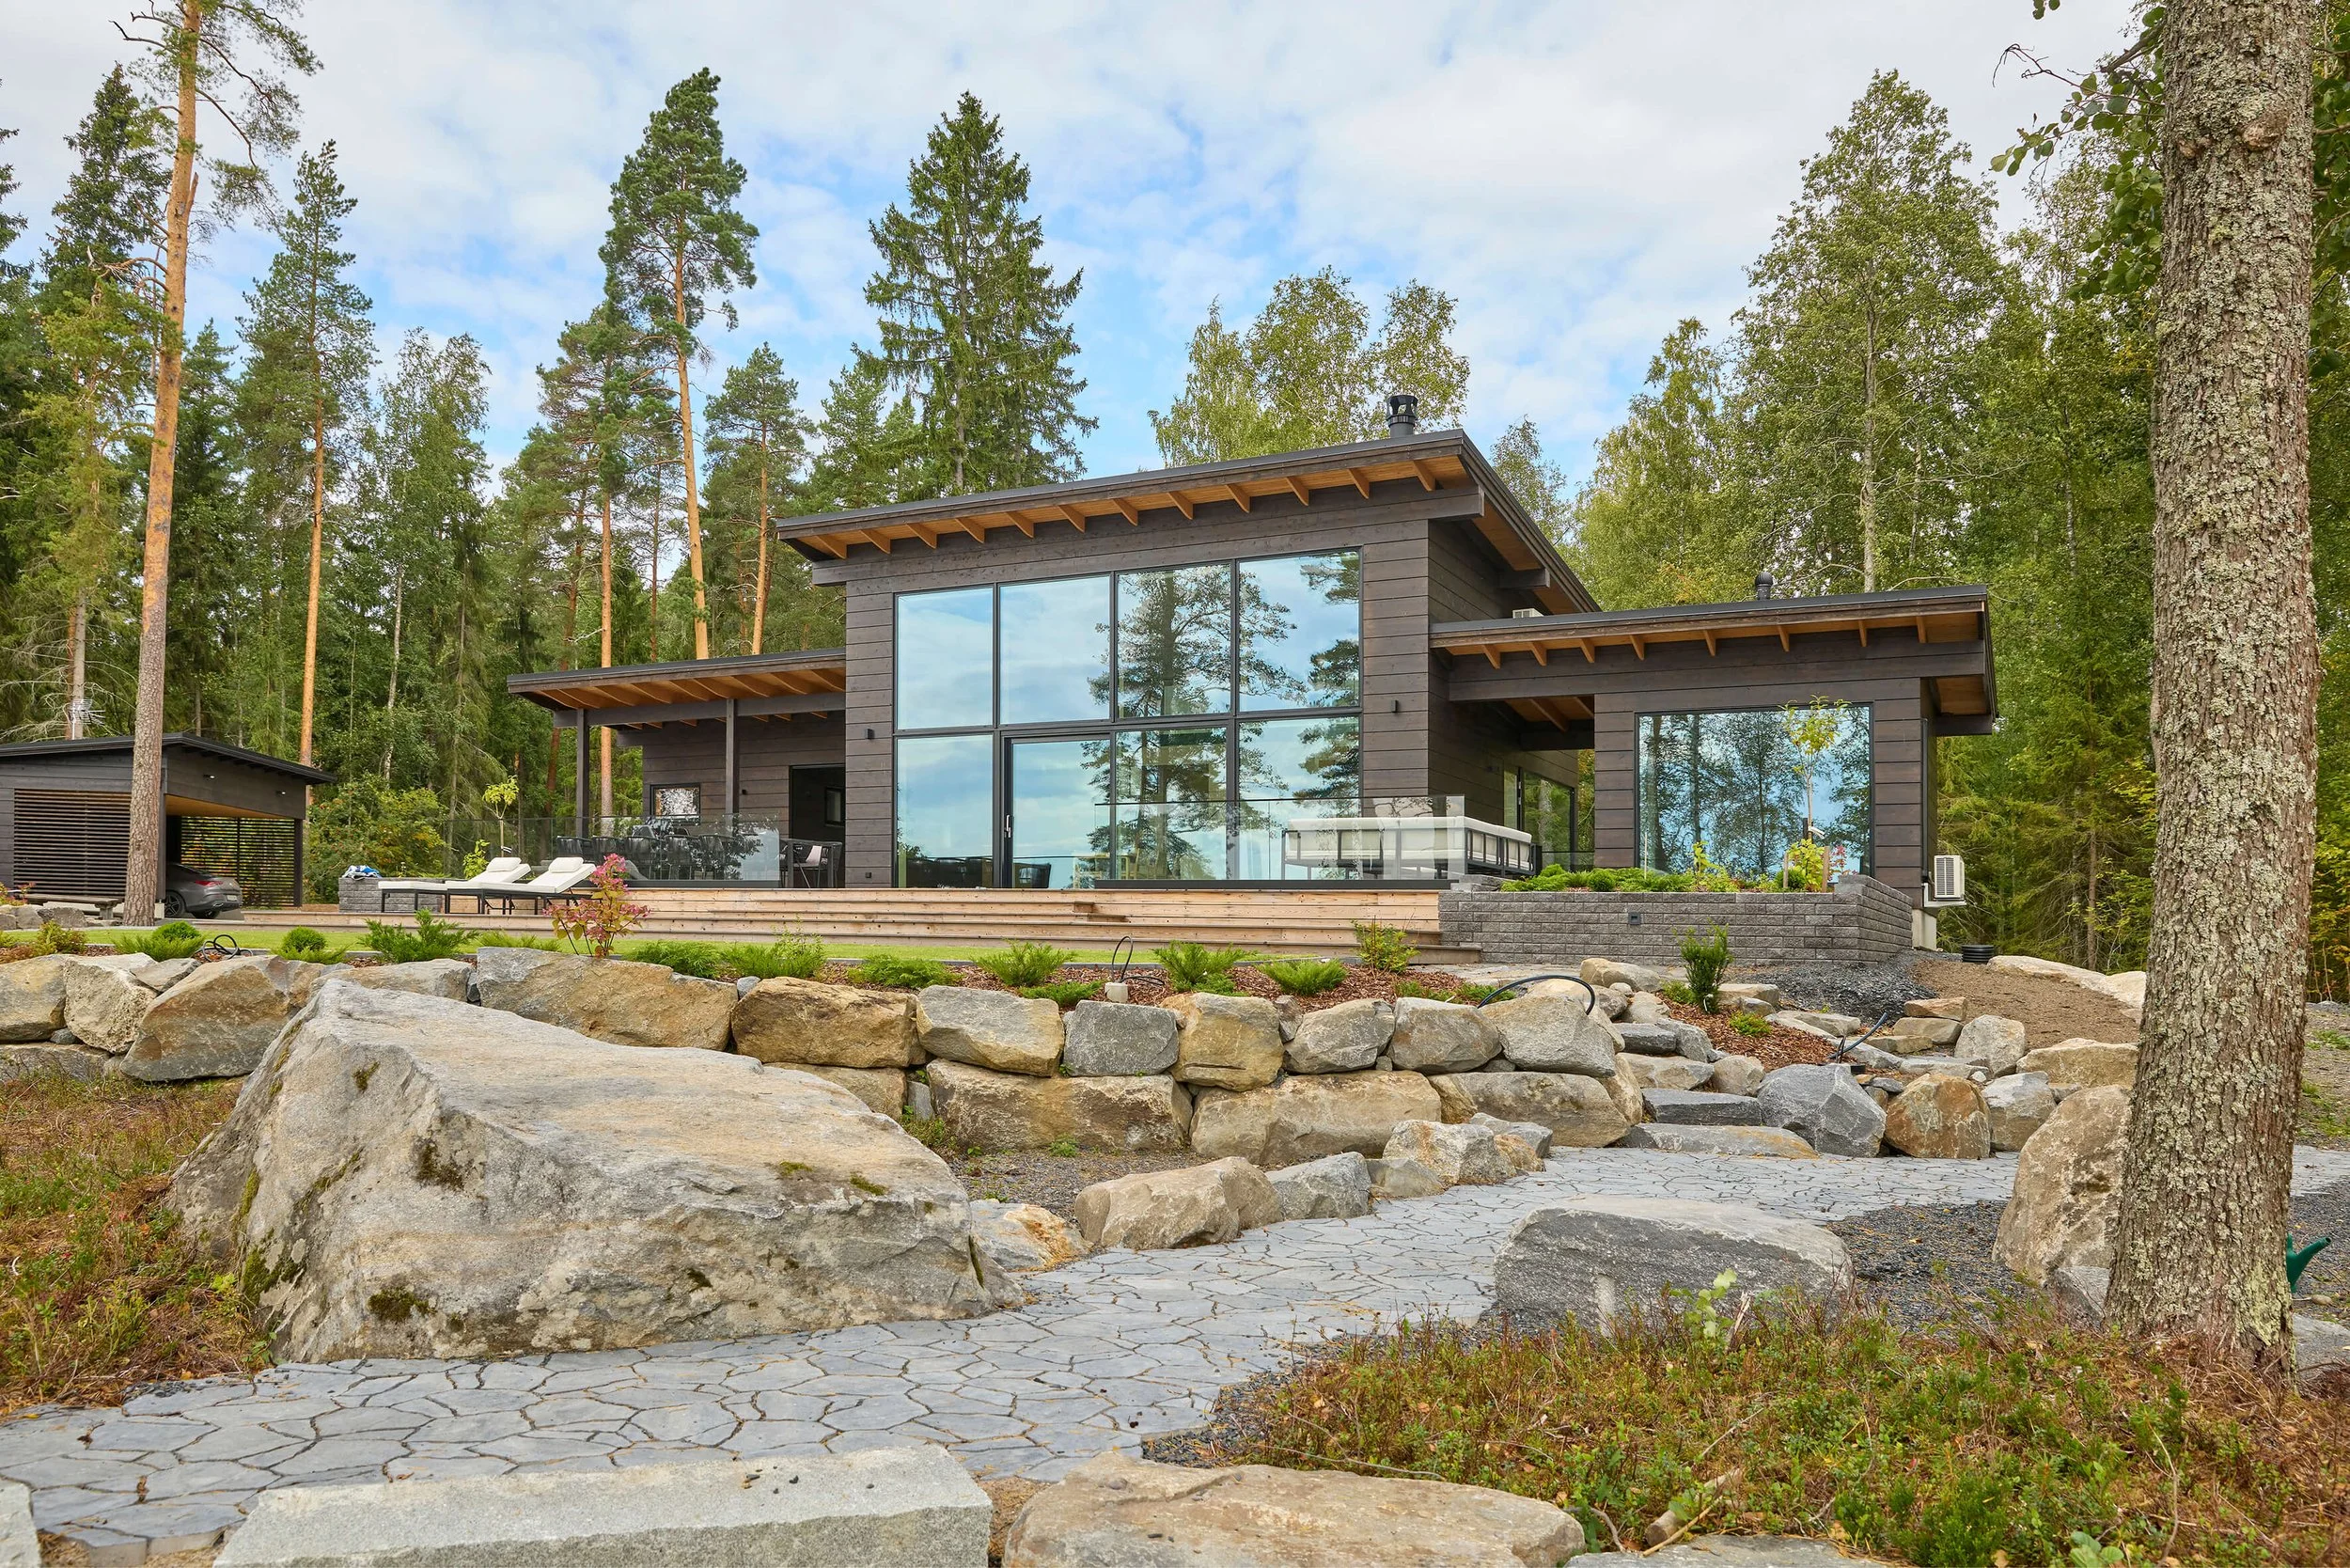
The villa's architecture complements the lake scenery
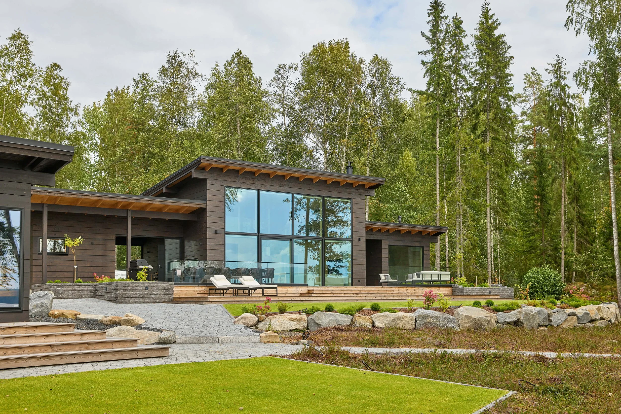
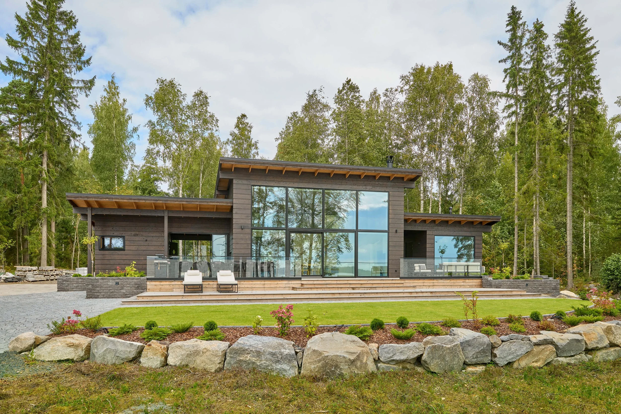
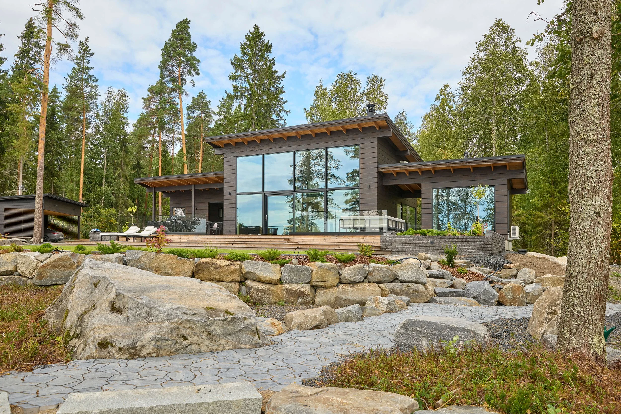
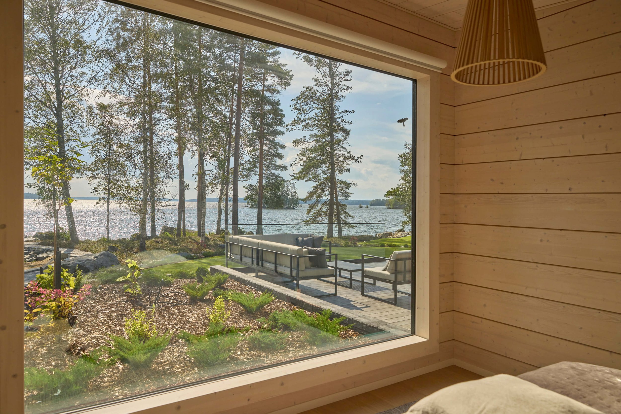
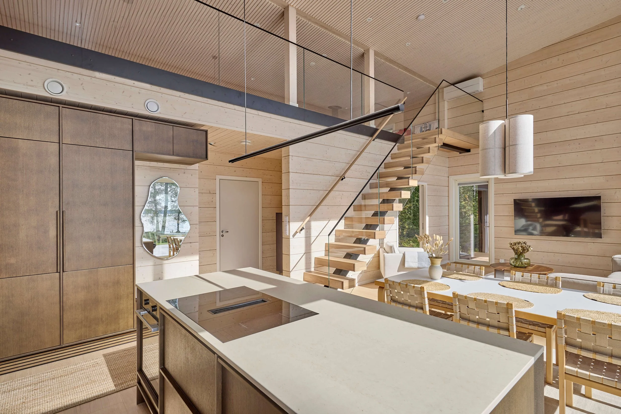
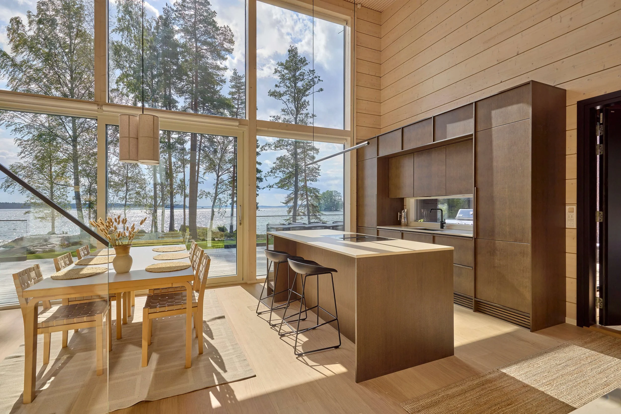

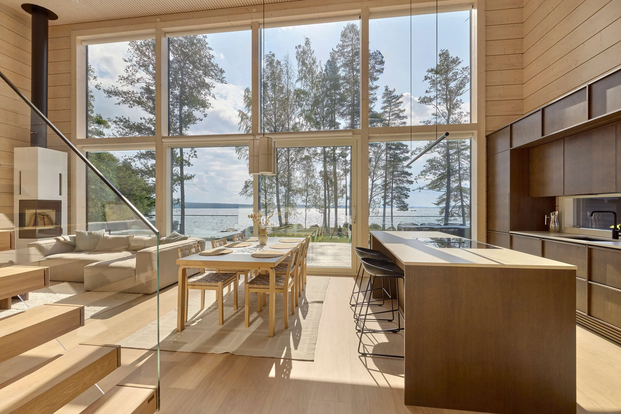
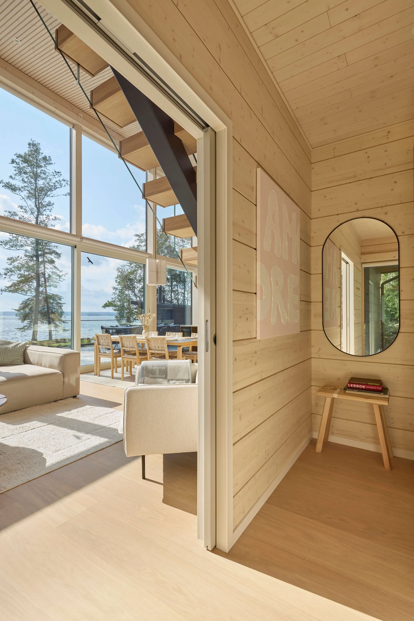
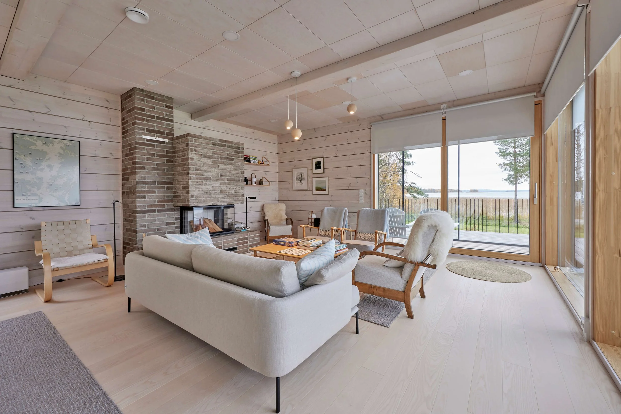
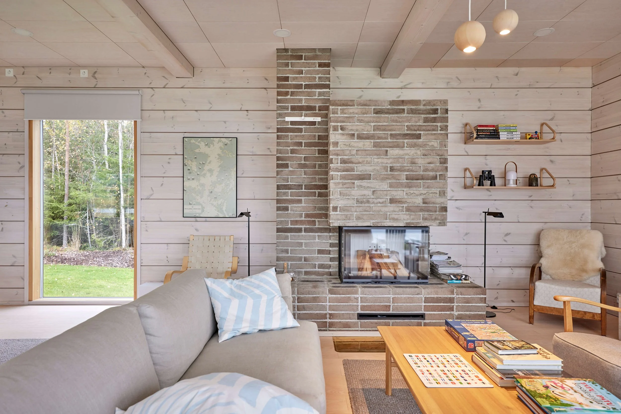
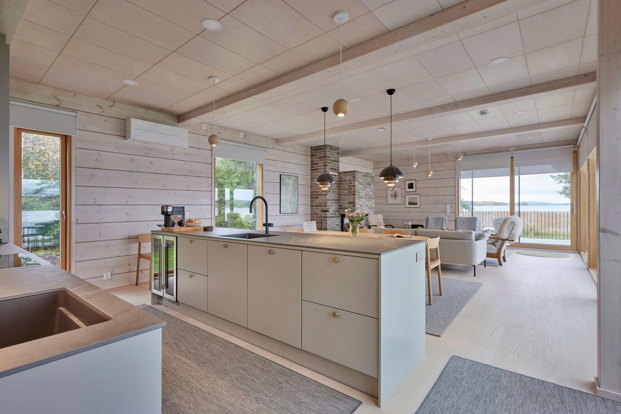
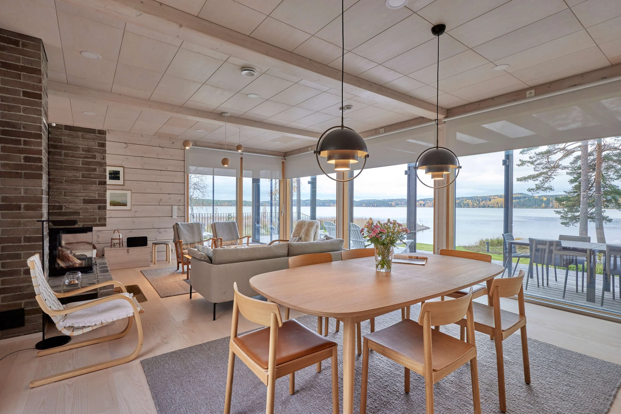
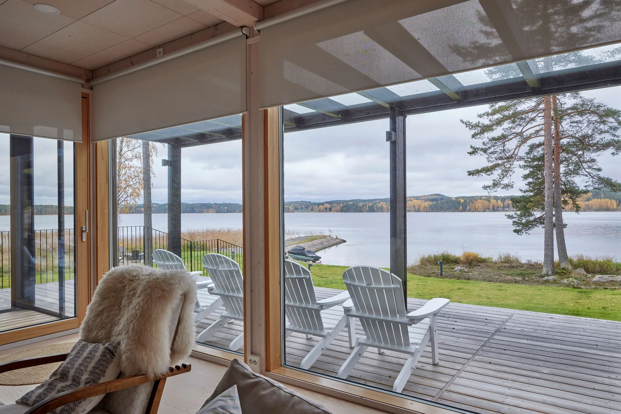
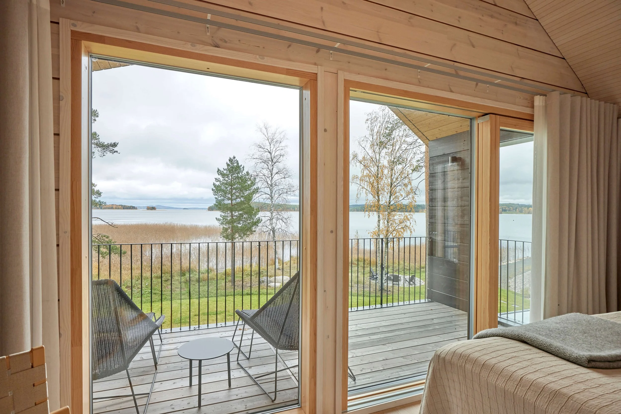
The villa’s architecture combines modern Scandinavian simplicity with the timeless appeal of traditional log construction. The building is situated on the lot so that the living areas offer the widest possible views of Lake Vesijärvi. The high, spacious living room forms the heart of the home, and the large windows bring nature into the interior throughout all seasons.
The buildings’ subdued color palette, clean-lined roof shapes, and the natural look of the massive logs blend seamlessly into the surrounding lake landscape. The design of the complex prioritizes both visual appeal and practicality: the main building, granary, and sauna buildings form a cohesive courtyard where privacy, functional pathways, and inviting outdoor spaces support relaxed, leisure-oriented living.
Thanks to Ollikainen’s non-settling log structure, it was possible to incorporate large modern windows and open floor plans without compromise.
Henri Jokiharju's beach house was built as a gathering place for the family
Henri Jokiharju’s lakeside villa is much more than just a summer home. From the very beginning, it was designed as a place where family and friends could spend time together surrounded by Finland’s lakeside nature.
A spacious villa, a separate lakeside sauna, a guest cottage, and other family buildings located nearby come together to form a cozy courtyard with plenty of room for several generations.
The log cabin offers a peaceful respite from their international careers and a chance to enjoy the Finnish summer exactly as Henri and Henrietta had long imagined it.
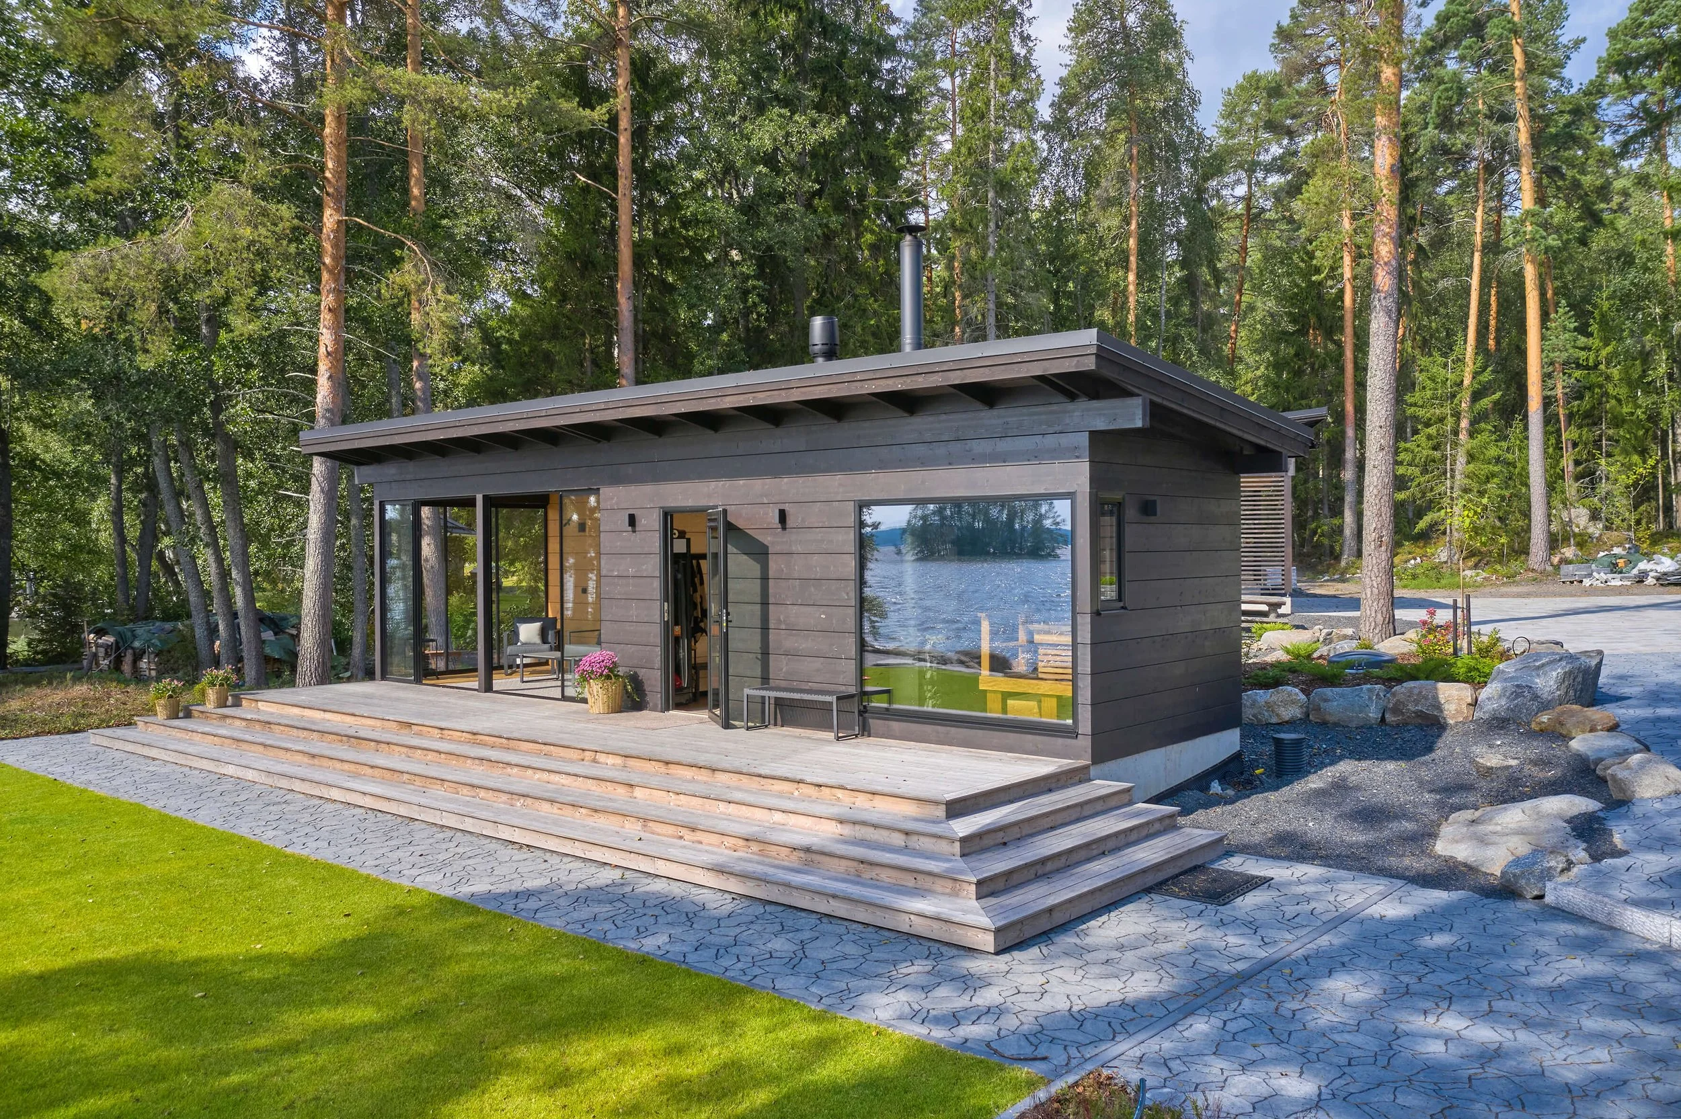
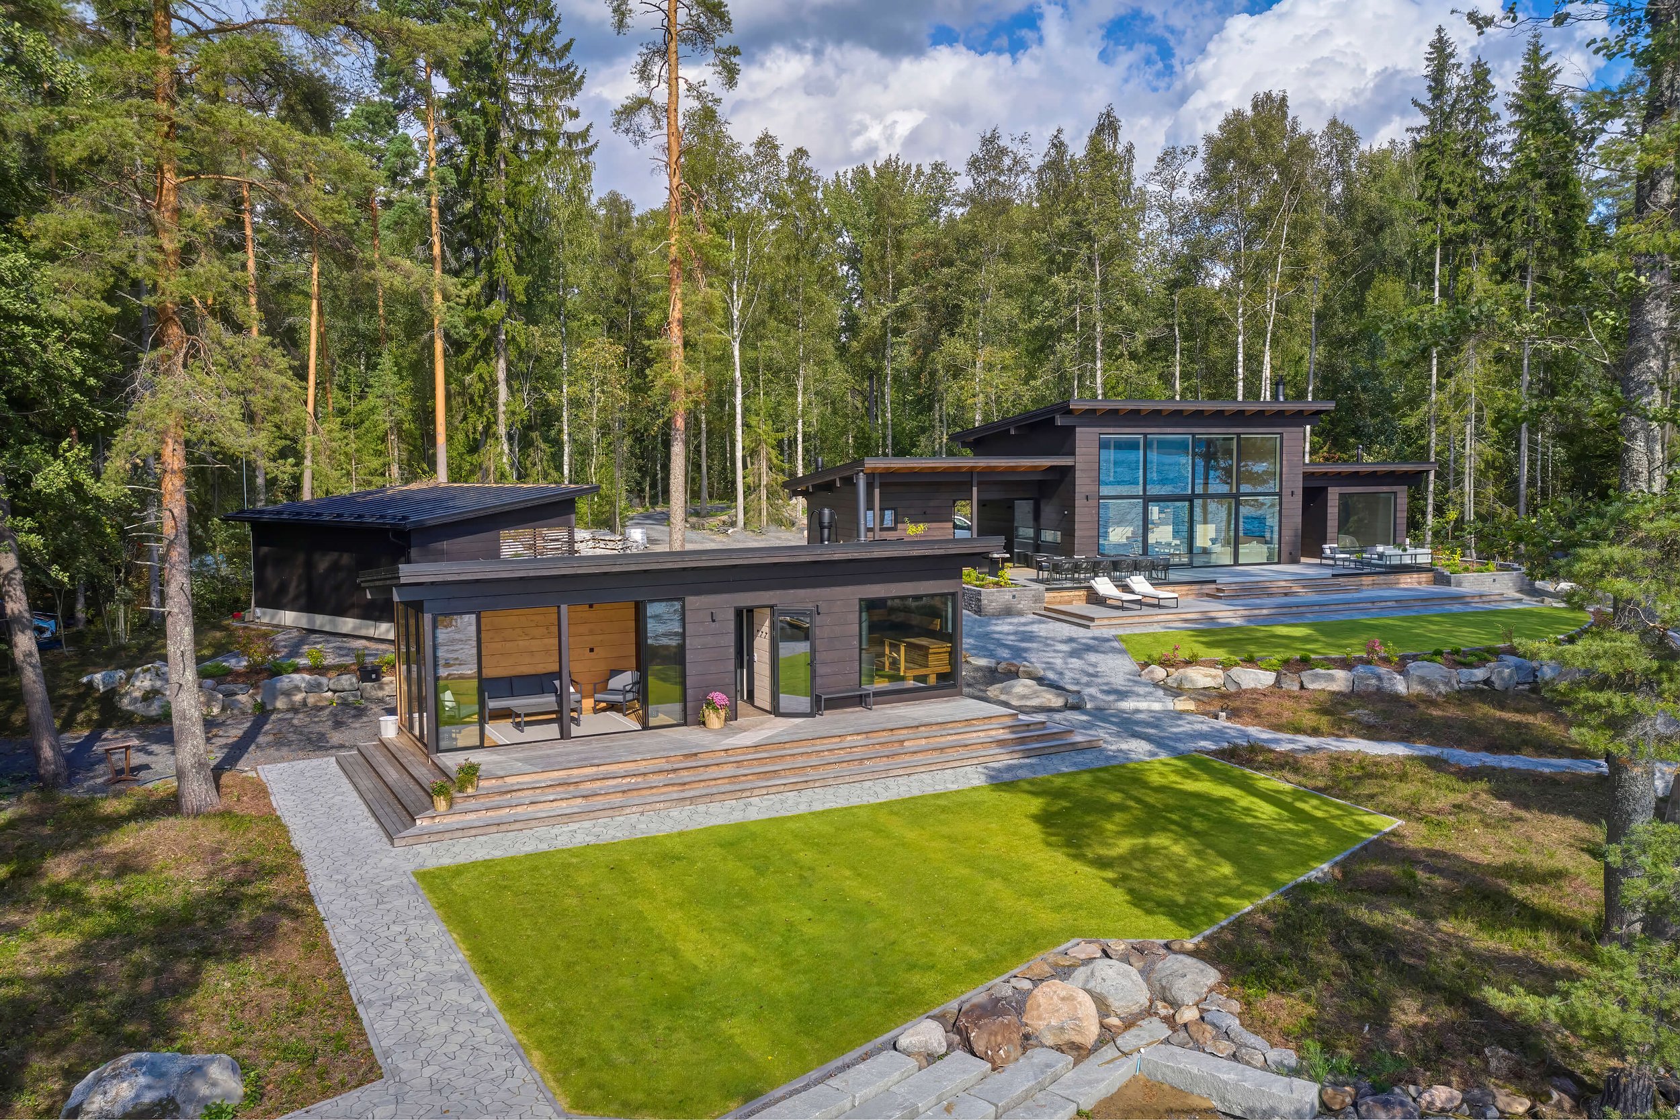
From the beach sauna straight into the water
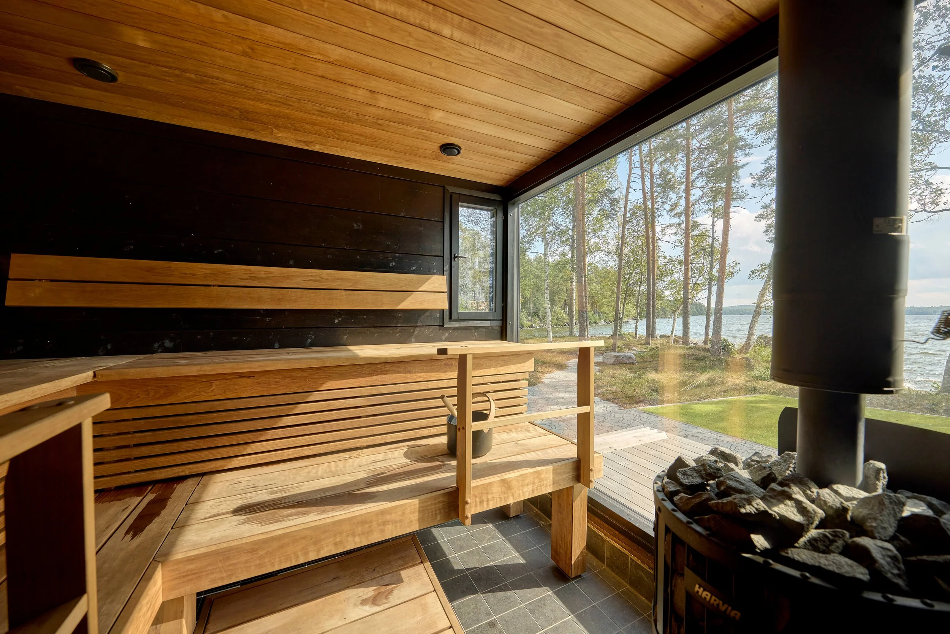
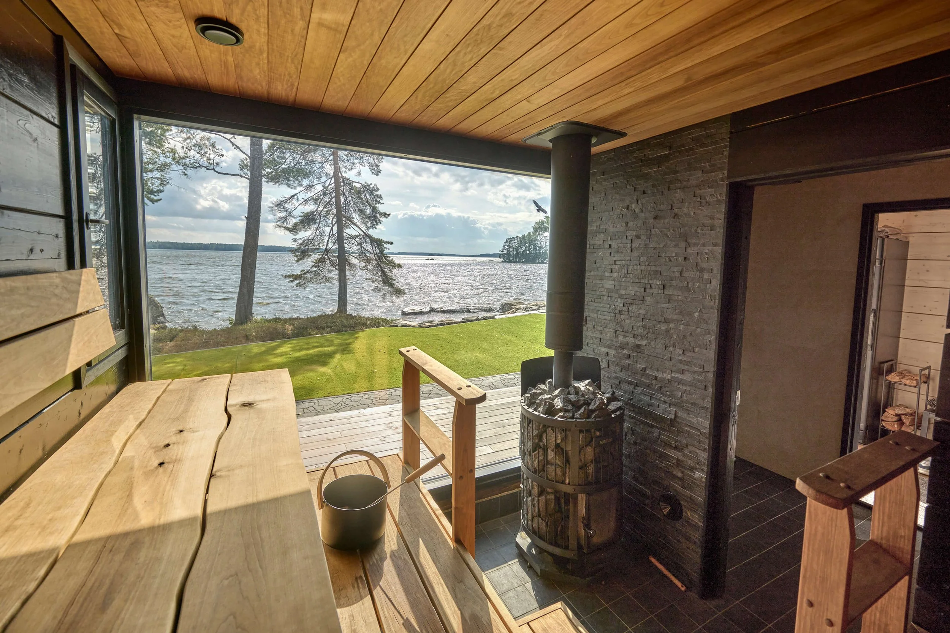
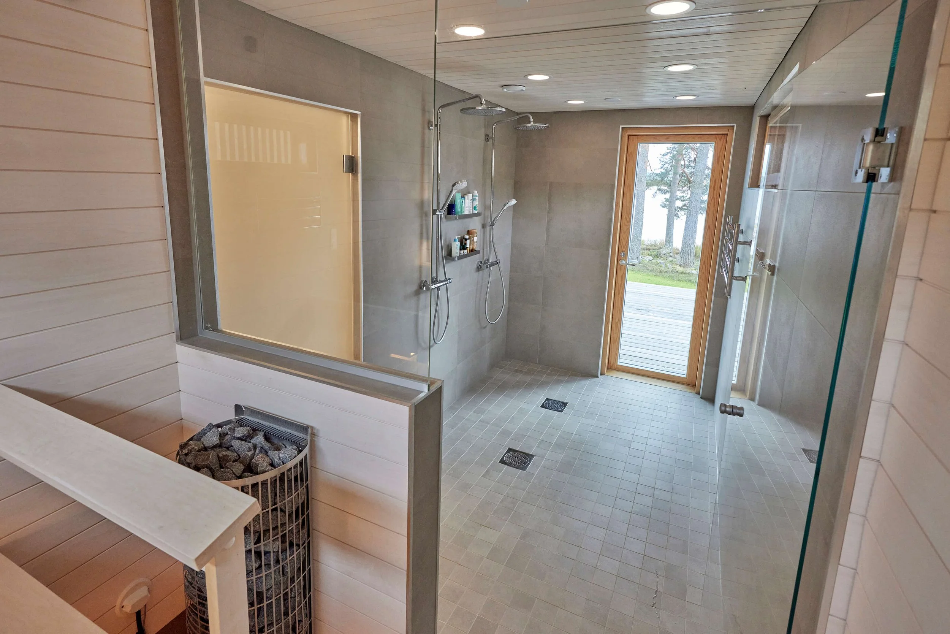
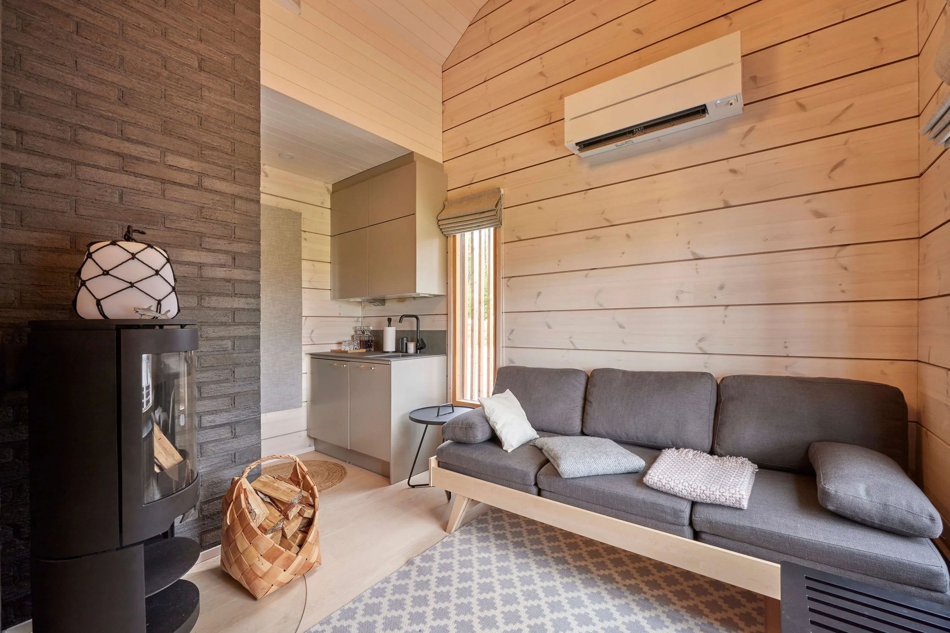
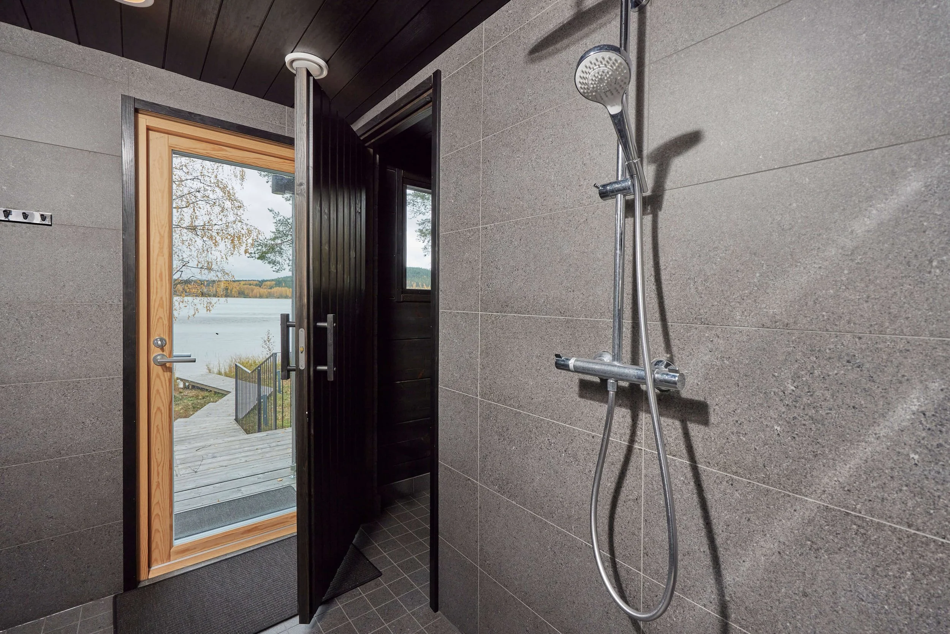
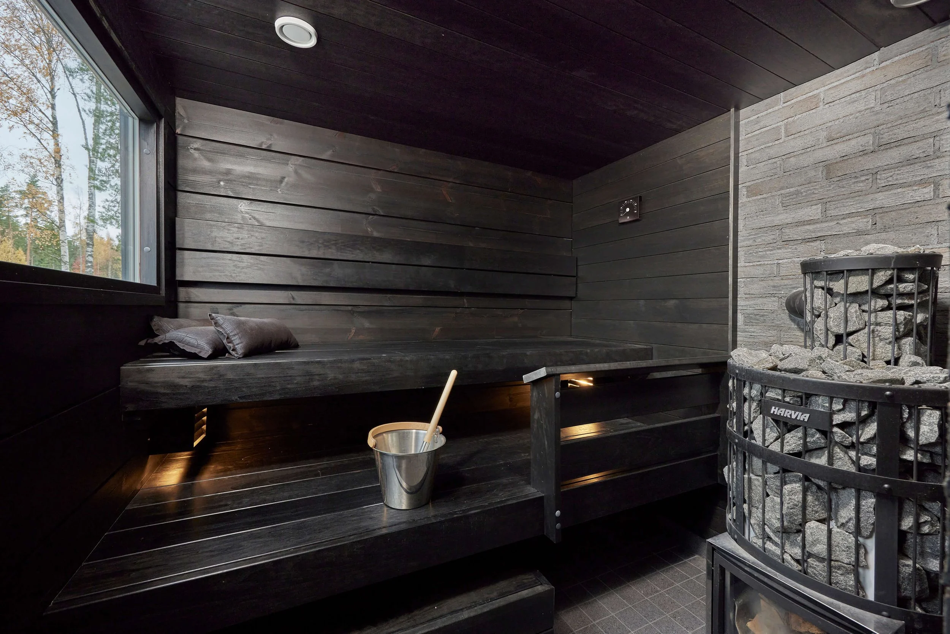
The beach is crowned by a spectacular 20-square-meter log sauna. In addition to the steam room and washing room, it features a changing room and a glass-enclosed cooling-off area. It’s just a few steps from the sauna to the water. Life at the cottage also involves spending time with family: Henri’s parents’ cottage has been built on the eastern side of the property, with a guest house in between where Henri’s older brother lives during the summer. His siblings and their families also visit often—the guest room has plenty of space for the youngest members of the family as well.
Interior design thought through down to the last detail
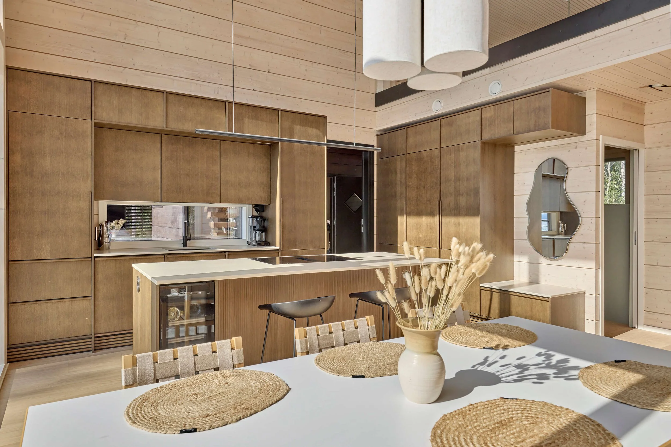
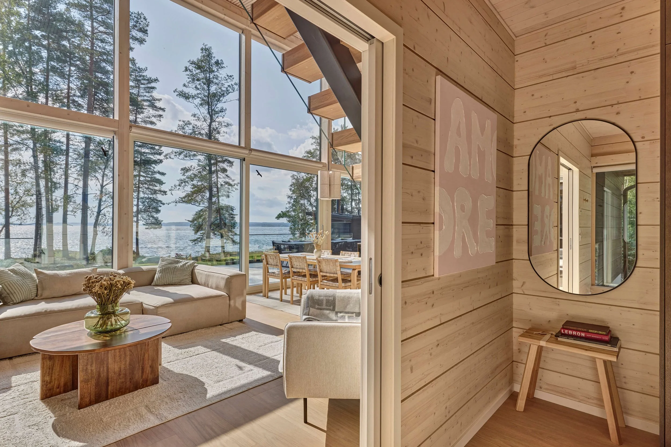
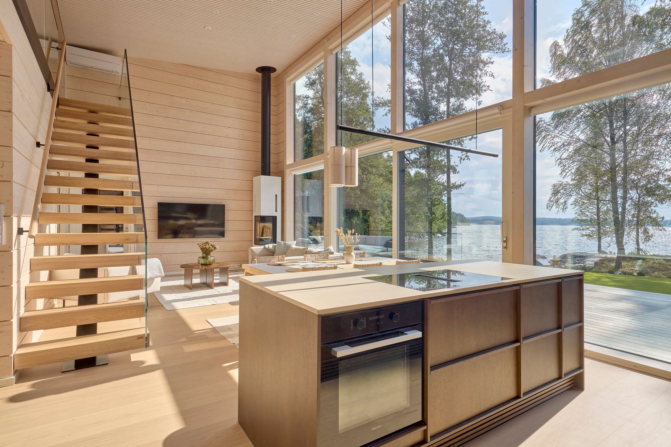
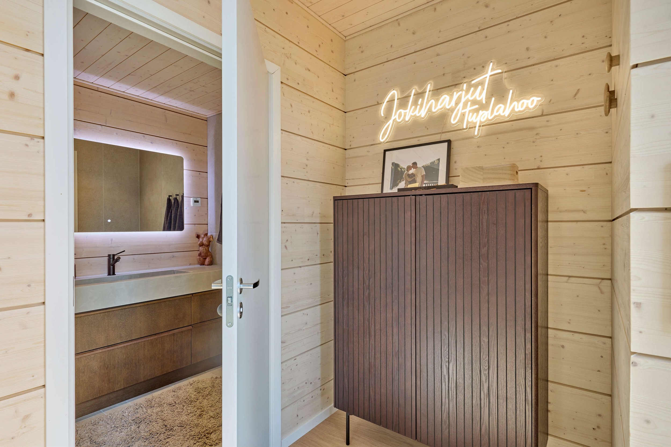
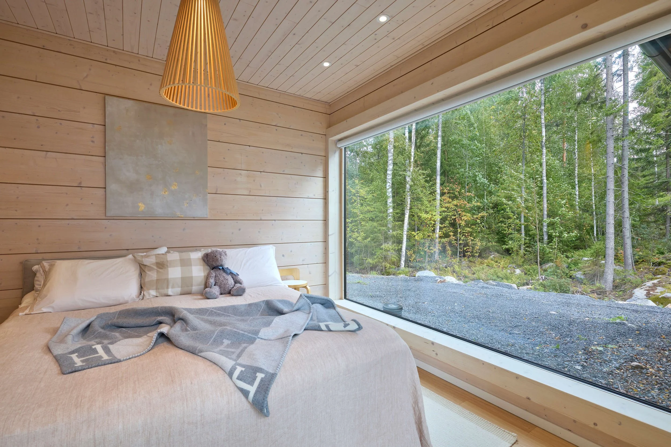
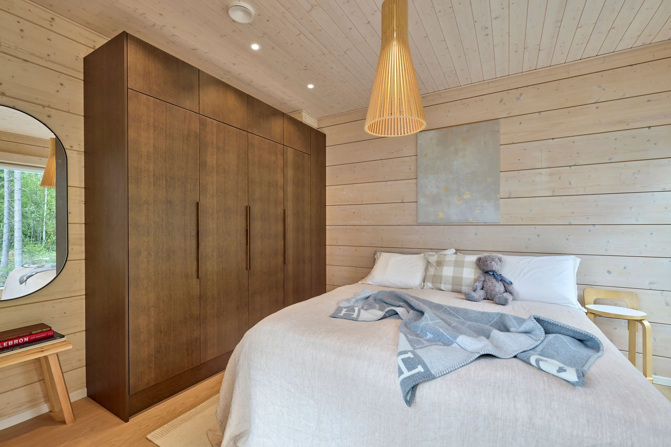
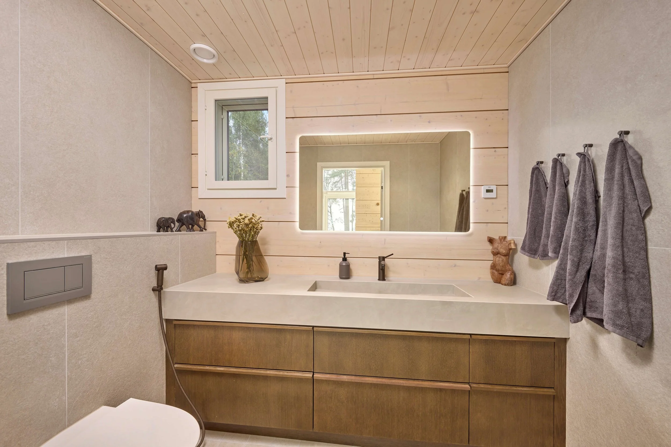
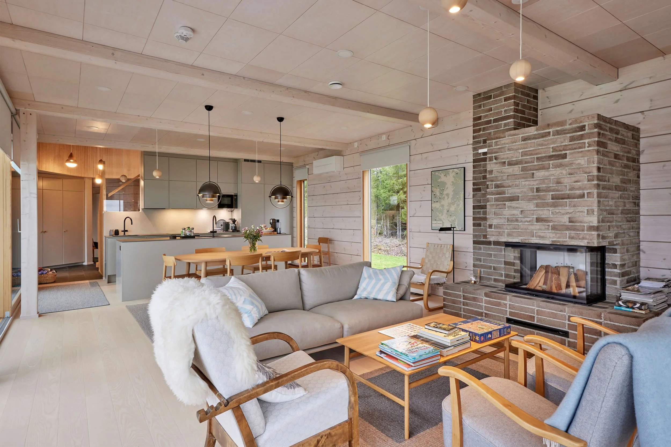
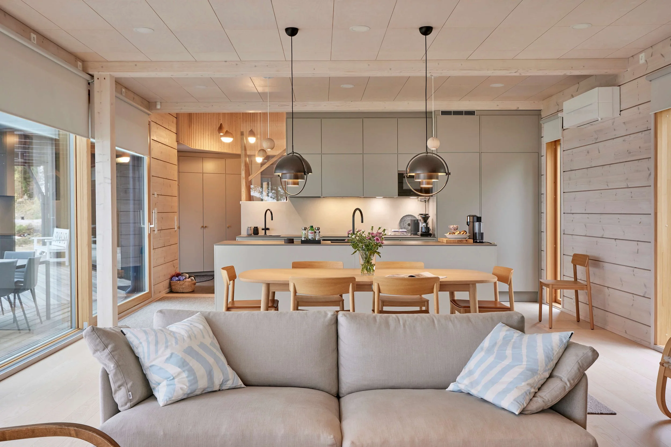

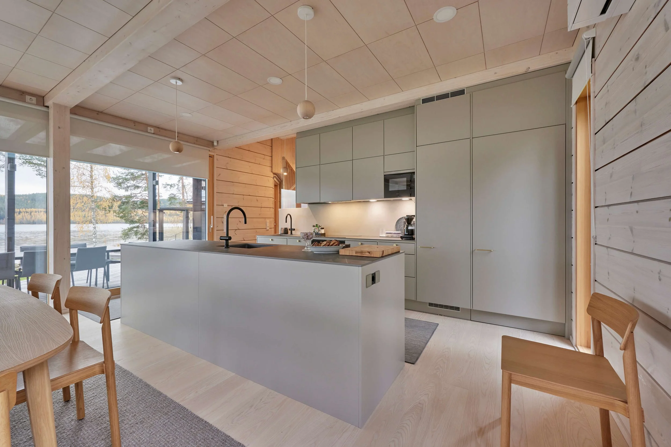
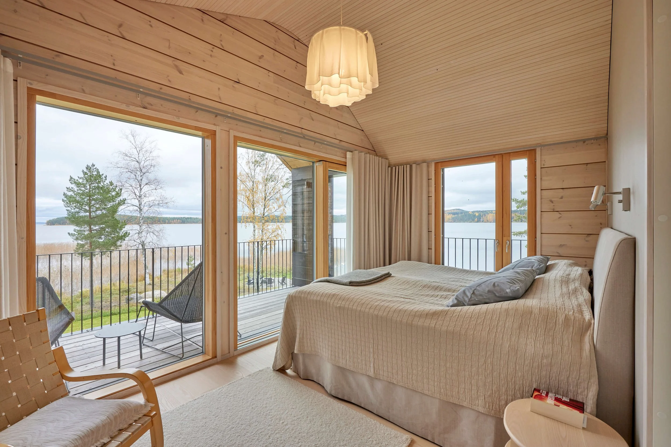
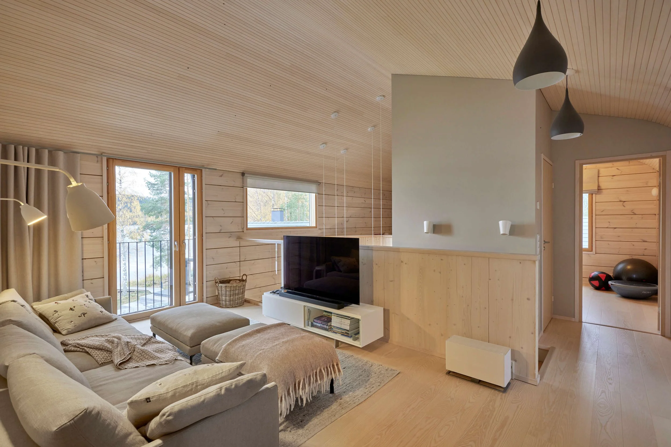
The interior combines a warm atmosphere with modern aesthetics. The Novart Nordic Nature kitchen, which caught our eye at the Naantali Housing Fair, is particularly noteworthy. The same collection can also be found in the master bedroom and bathrooms—light oak and natural tones create a calm and inviting interior.
Henri and Henrietta spent their first summer at their new cottage in the summer of 2024—a summer that will also be remembered for their wedding. As work takes them out into the world once again, their thoughts already turn to future summers on the shores of Lake Vesijärvi: sauna, stand-up paddleboarding, fishing, and above all, spending time together in the midst of nature.
Henri Jokiharju’s lakeside villa is an example of how modern log construction, striking architecture, and the Finnish lake landscape can be combined into a functional and timeless whole.
96 m² log cabin
Implementation
Manufacturer: Ollikaisen Hirsirakenne Oy
Floor area: 108 m², sauna 20 m²
Living area: 96 m²
Number of rooms: 3 bedrooms + living room + sauna
Number of floors: 1.5
Energy efficiency class: A
Frame material: wood
Architectural design: Ideaa Design/Memmu Pitkänen
Structural design: Ollikaisen Hirsirakenne
HVAC Design: Lvi-Job Oy
Electrical Design: Seppo Kantonen
Interior design: residents
Special features
2.1-hectare lot with approximately 200 meters of private shoreline on Lake Vesijärvi
260 mm non-settling spruce logs
A complex designed by architect Memmu Pitkänen
2 bedrooms + open loft + separate guest cottage
20 m² lakeside sauna, glass-enclosed cooling-off area
Landscaped yard: flower beds, stone pathways, manicured lawns
Novartin Nordic Nature Kitchens and Interiors
Structures
Foundations and subfloor: Rakennus Henria Oy
Load-bearing walls: non-settling laminated logs
Exterior wall paint: Tikkurila Vinha, custom-mixed shade
Windows: Skaala IFN Oy
Exterior doors: Skaala IFN Oy
Partition walls: drywall, log paneling
Interior doors: Eclisse
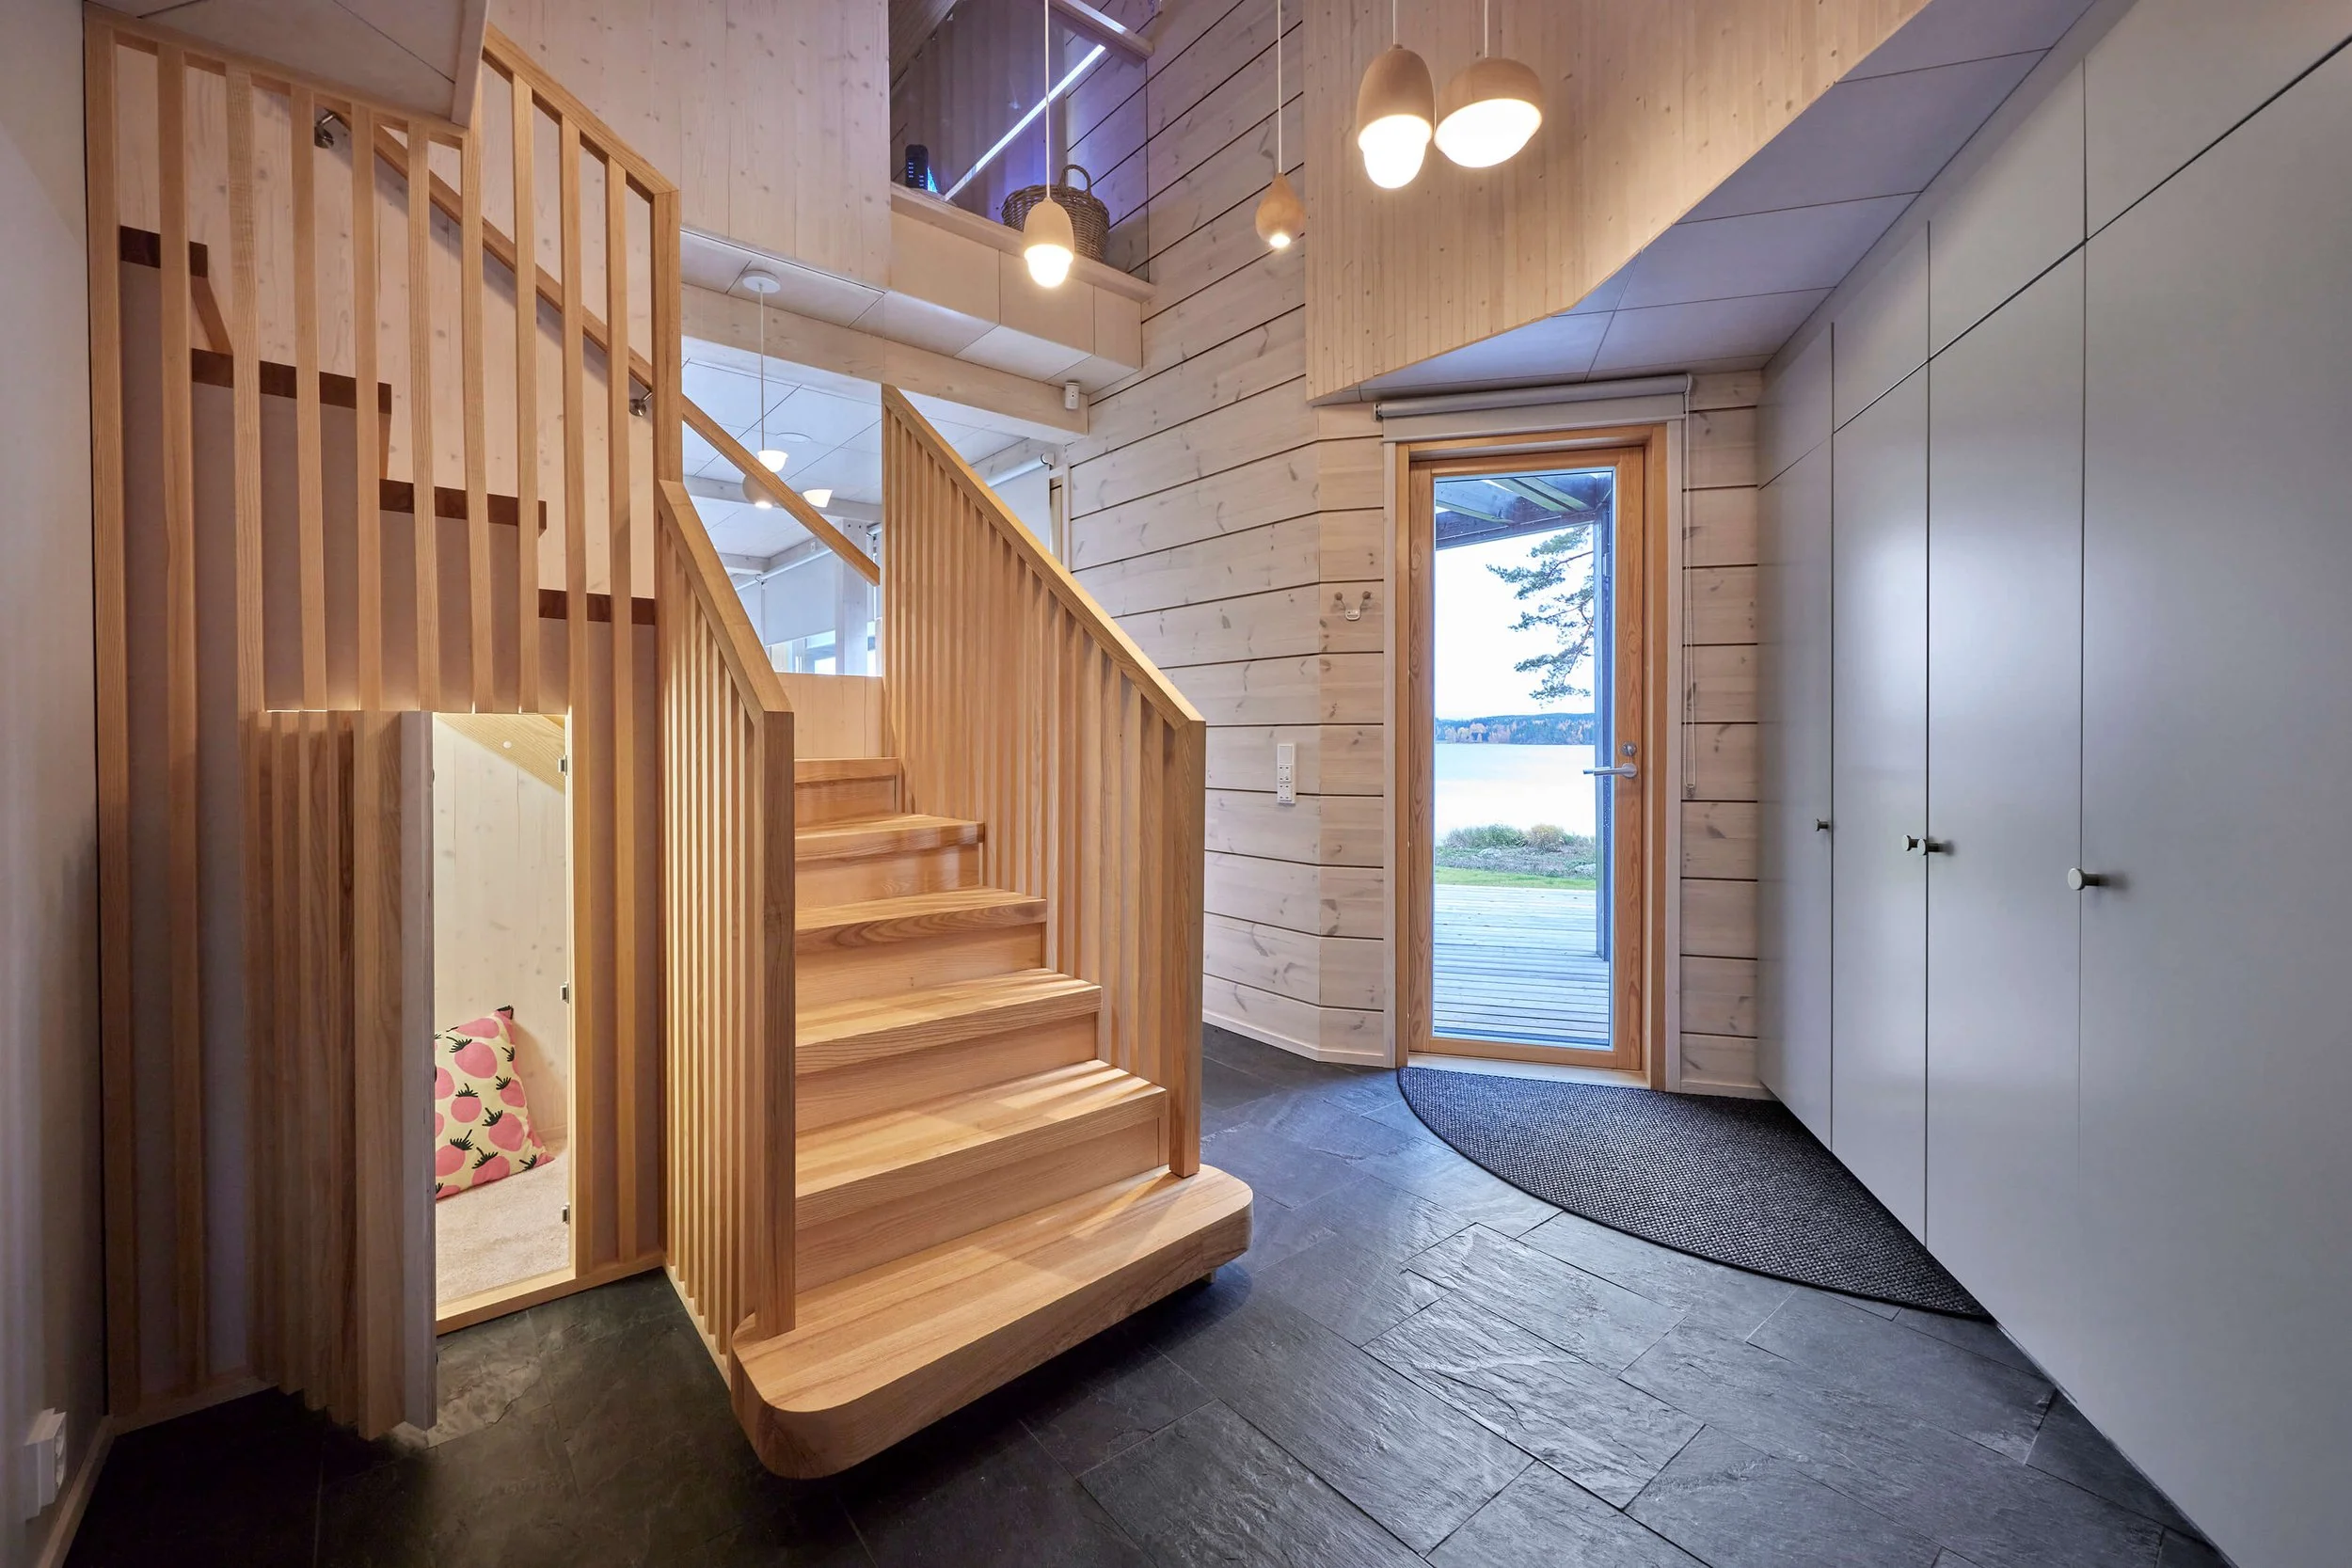
Stairs: Grado
Roofing Structures: Ruukki Metal Roofing
Heating system: geothermal heating
Plumbing system: hydronic floor heating,
mechanical ventilation with heat recovery
Sauna: Thermo Royal walls, ceiling, and benches in the indoor sauna
Interior design
Flooring: Bjelin Oak
Loshult 3.0 XL Hardwood
Interior ceiling surfaces: Oh Rimapaneeli Lauta Oy, white-stained spruce panel 120 STS/Puutoimi Oy
Tiles: Vehonimen Laattamyymälä
Fixed furniture: Novart